
9350 Forest Road,Cannon Falls, MN 55009
Cannon Falls, MN 55009

Description
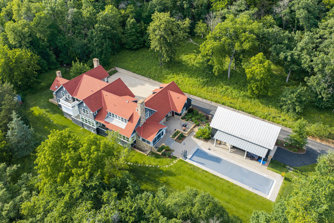
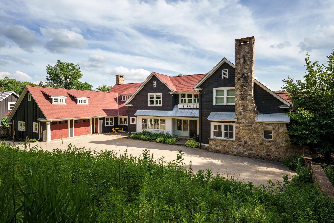
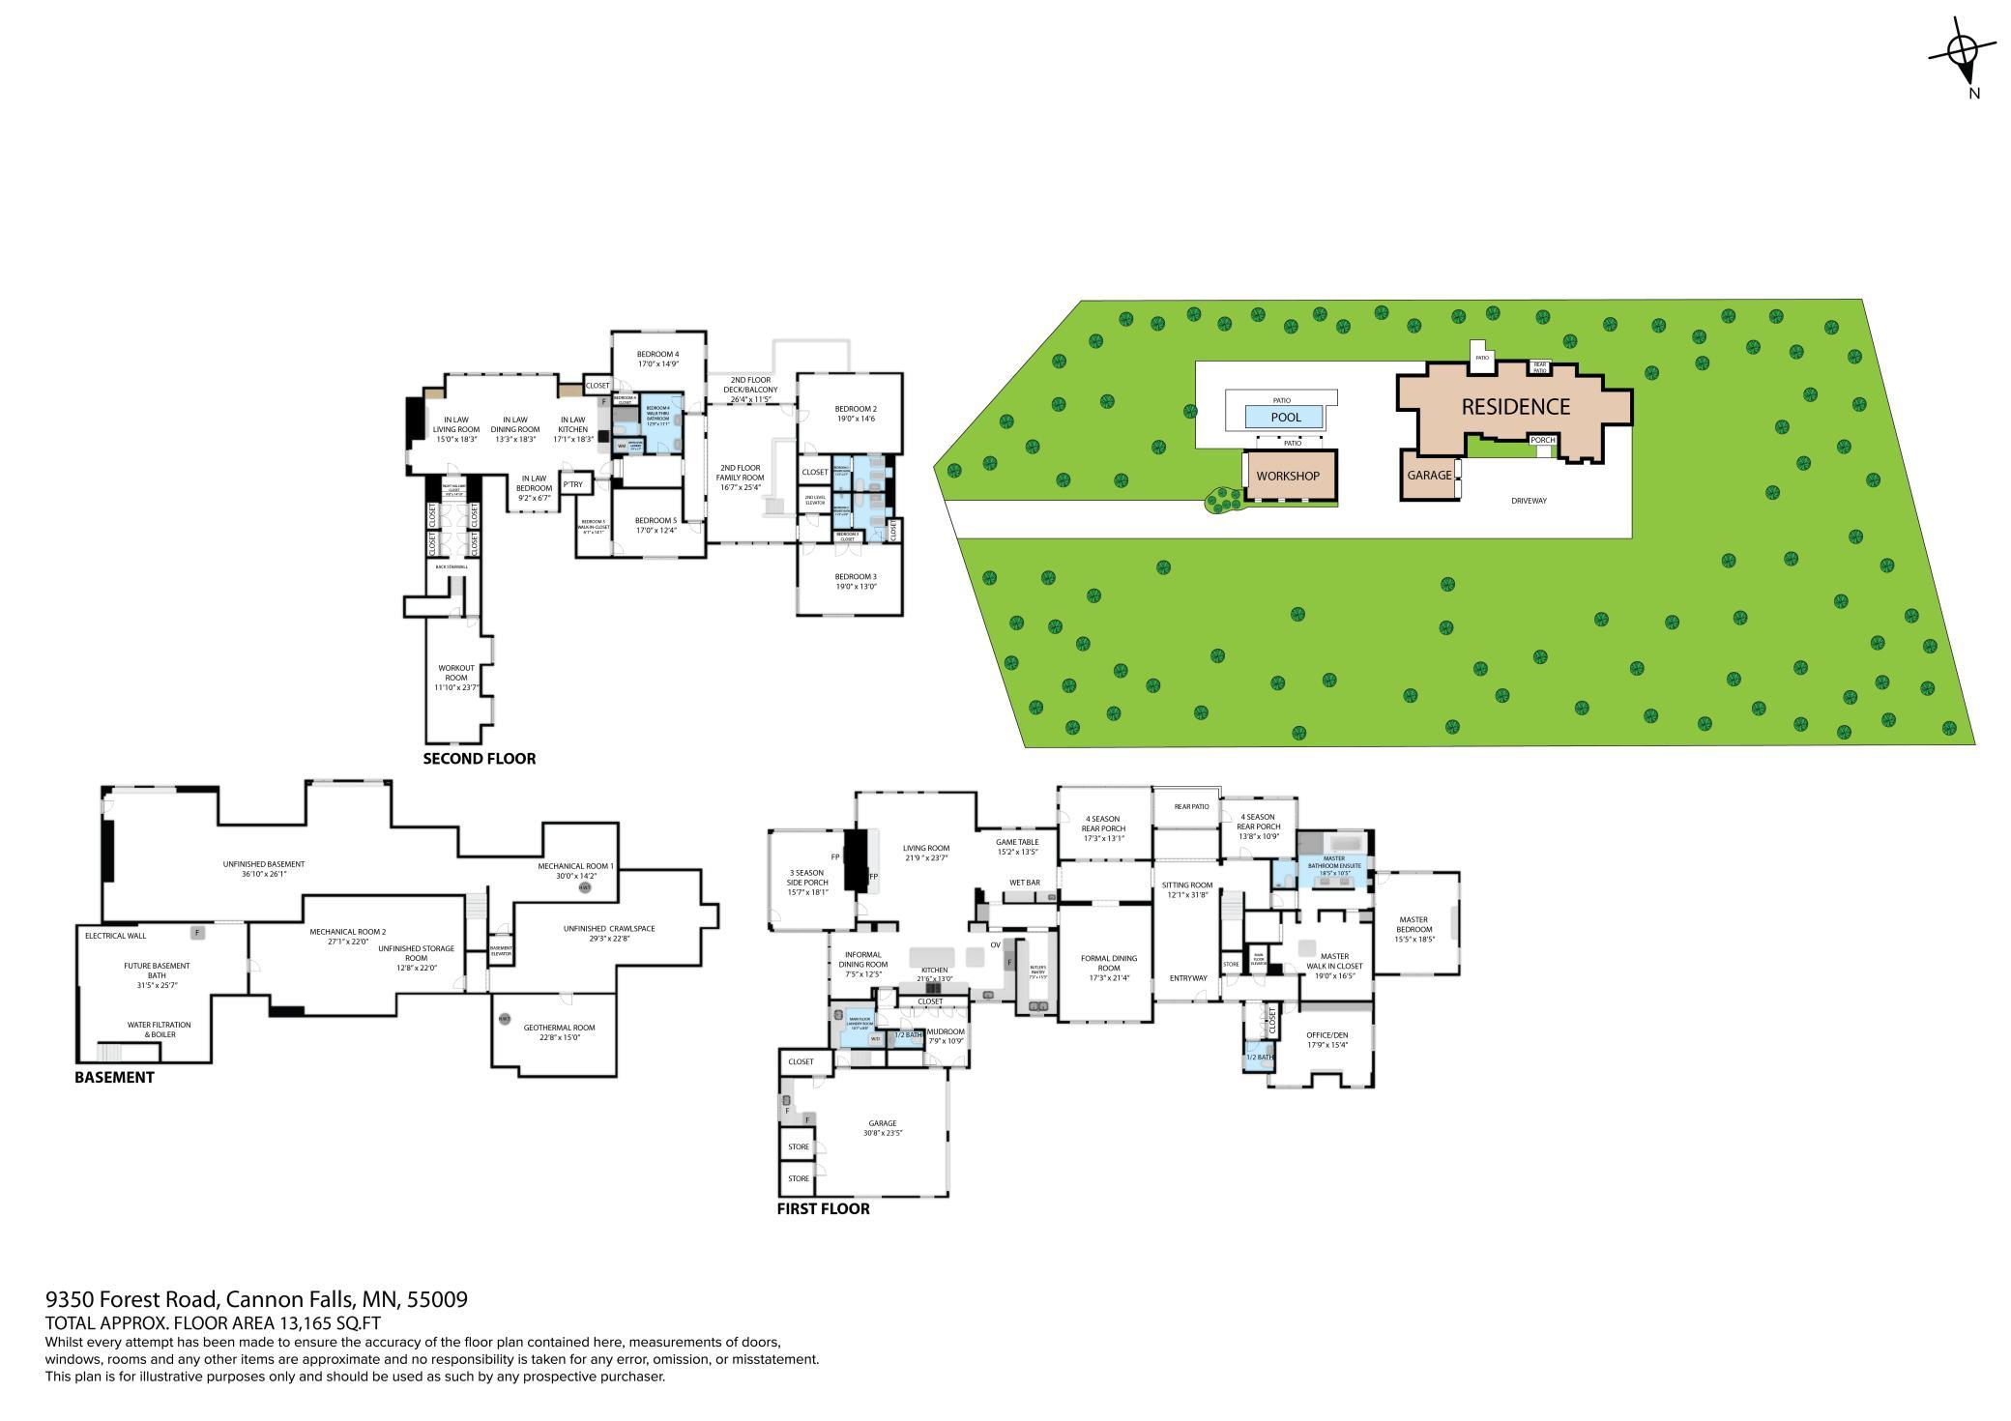
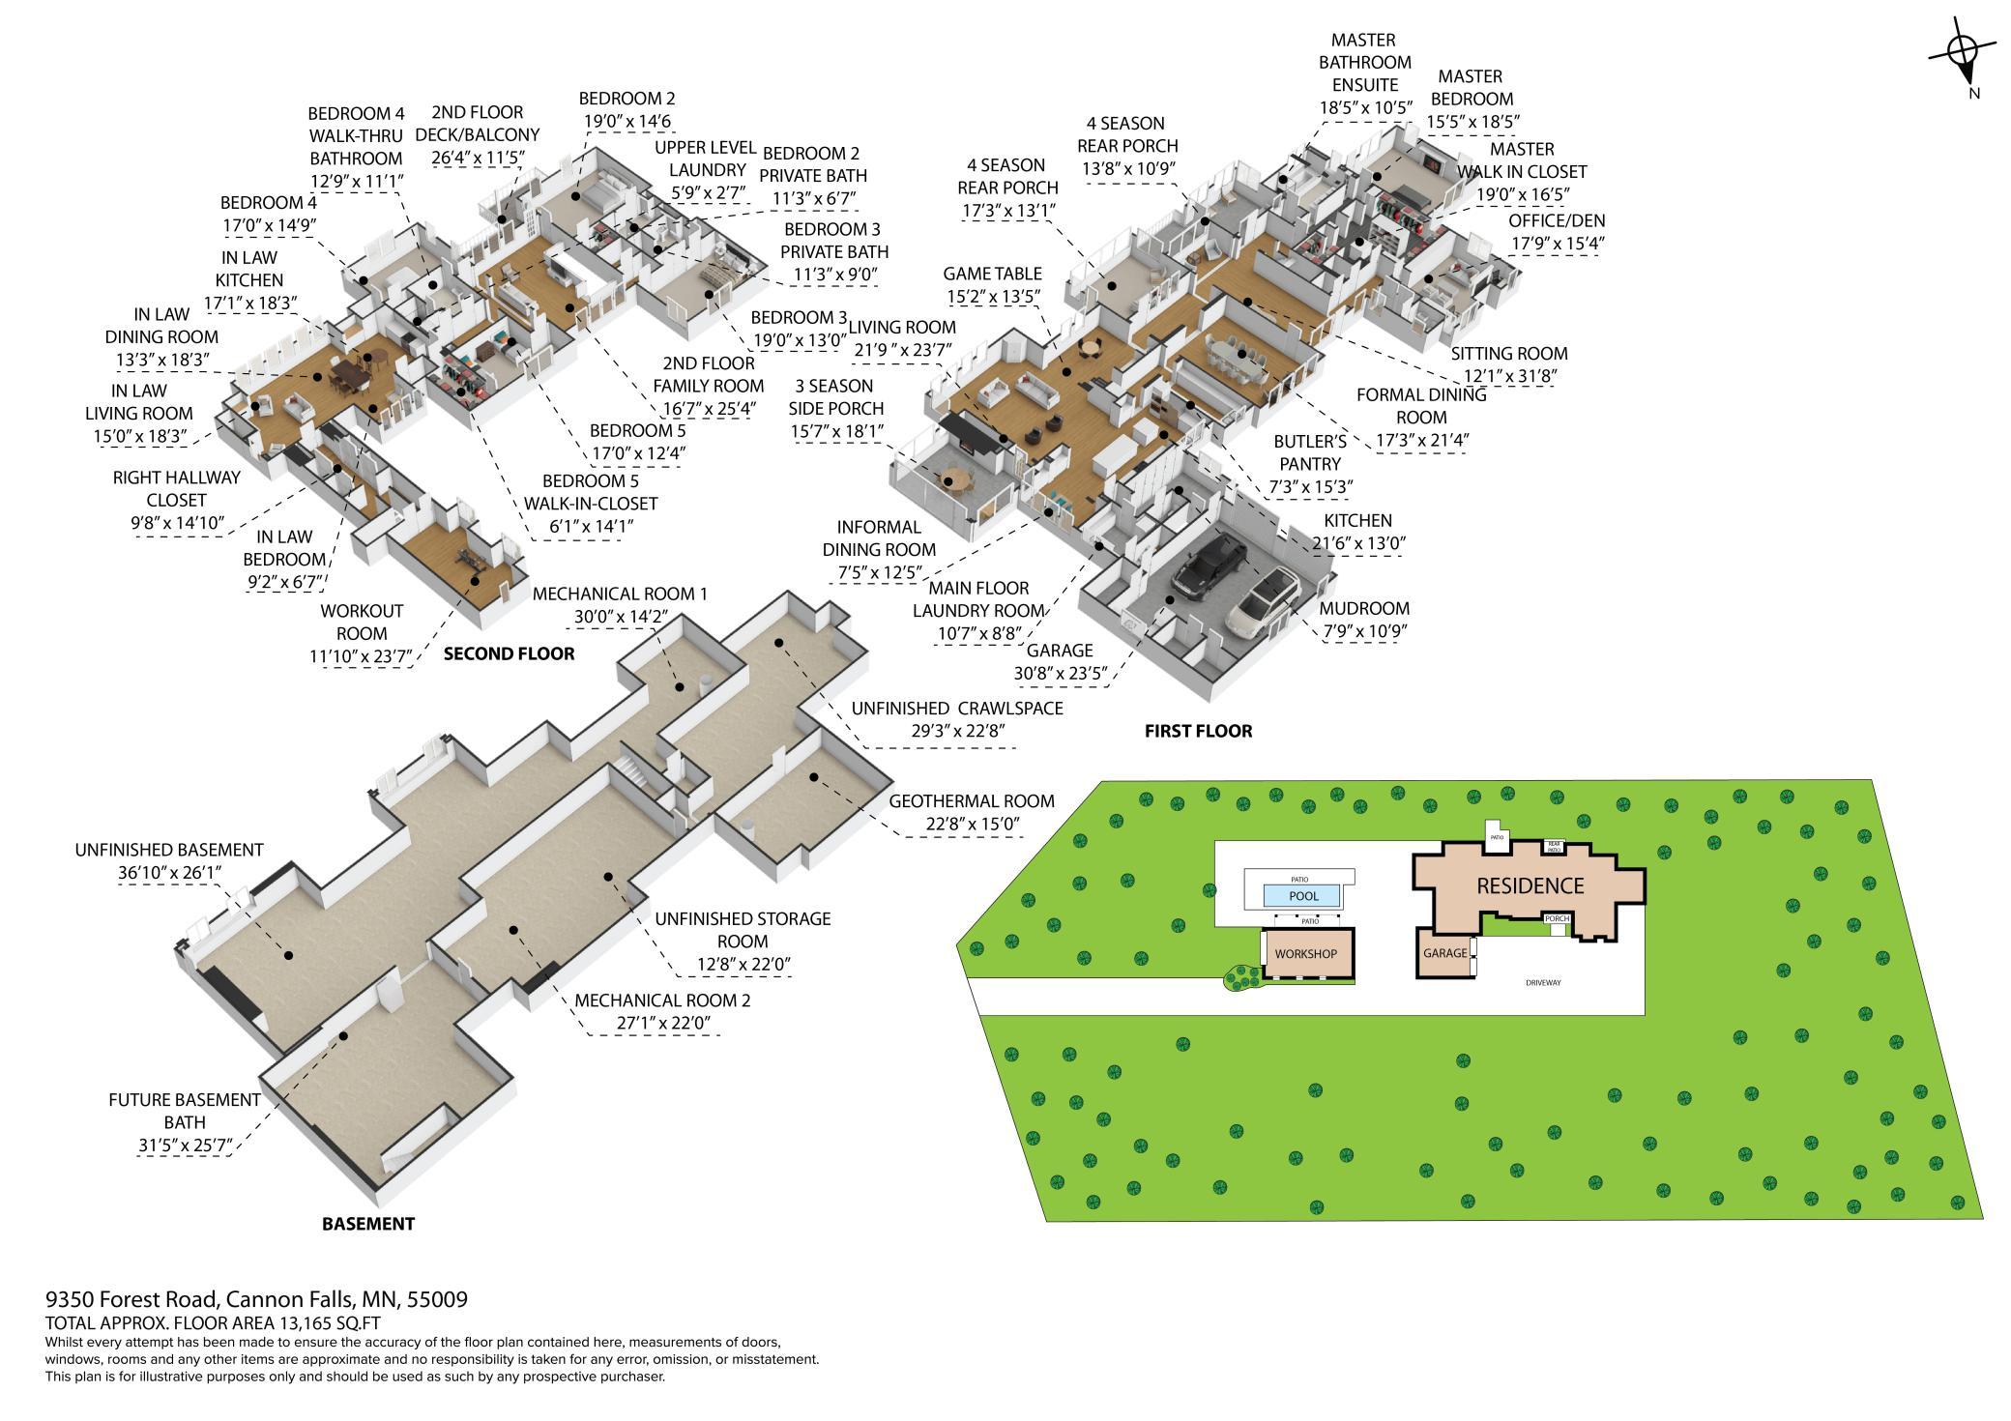
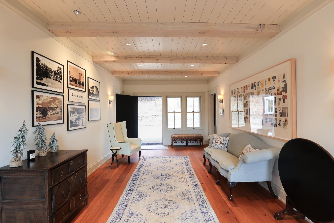
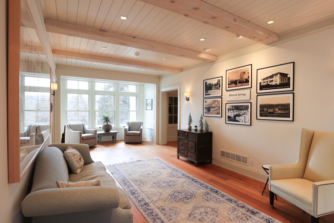
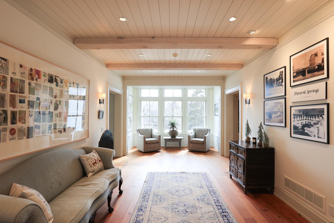
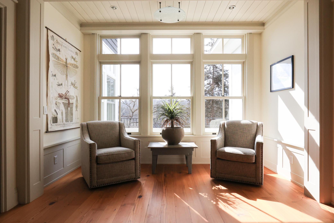
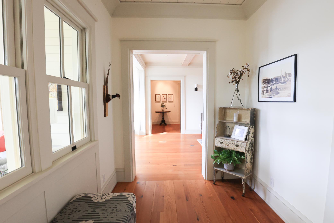
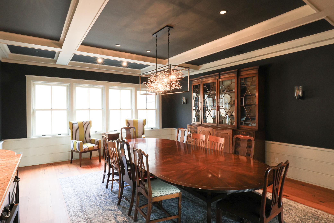
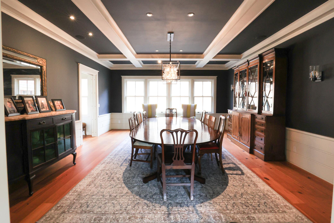
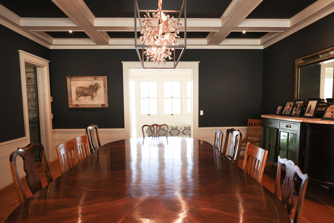
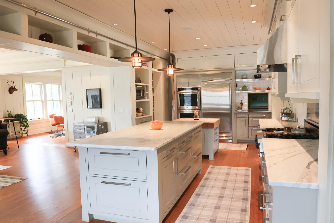
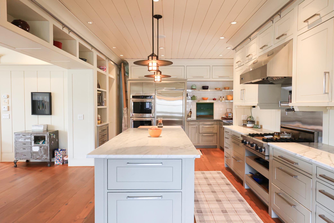
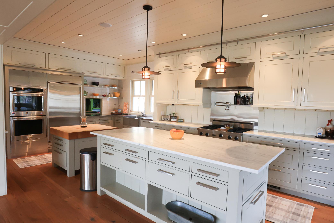
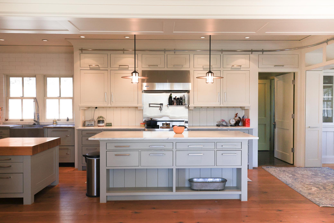
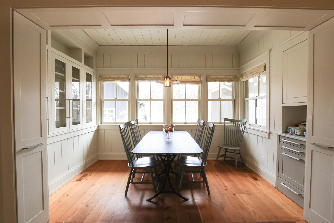
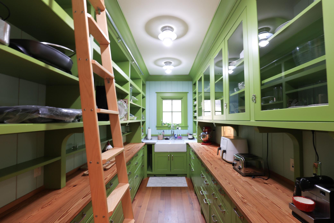
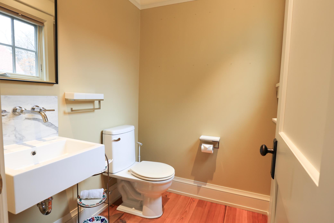
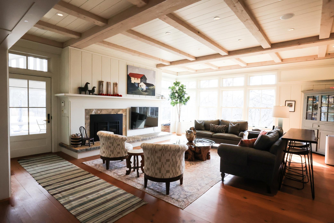
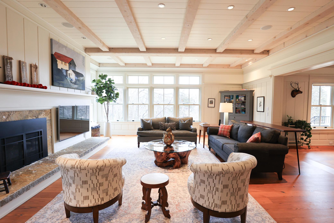
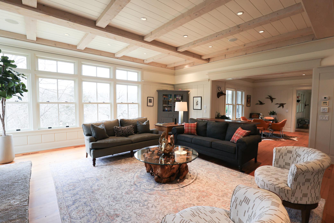
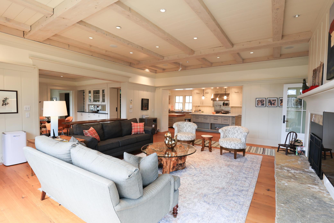
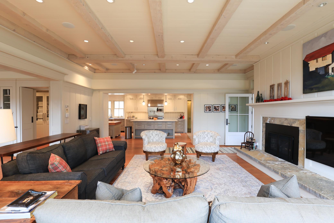
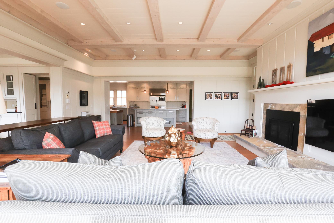
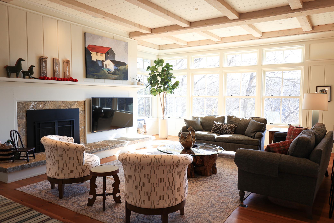
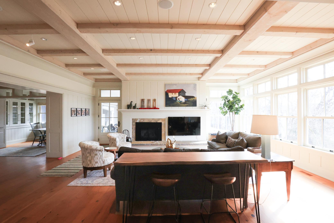
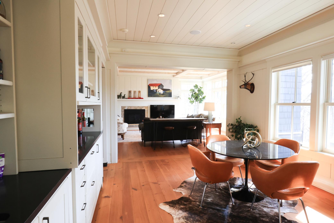
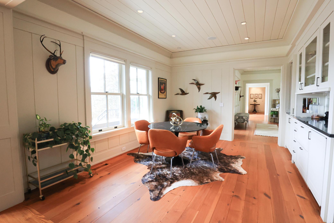
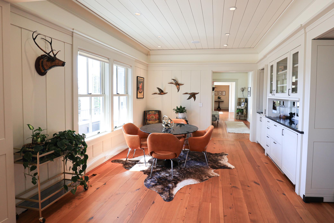
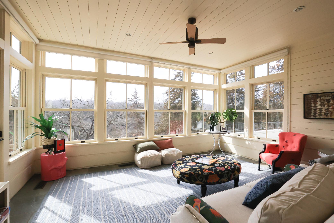
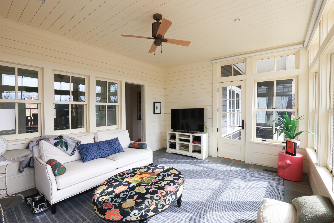
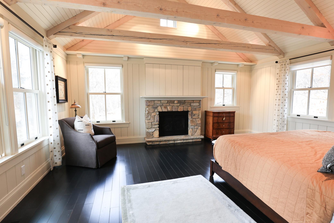
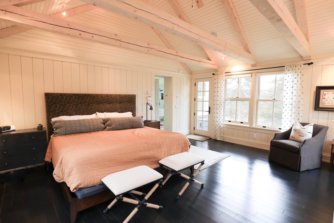
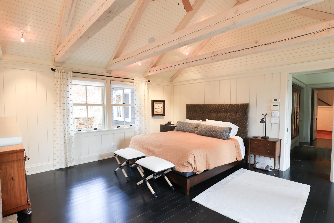
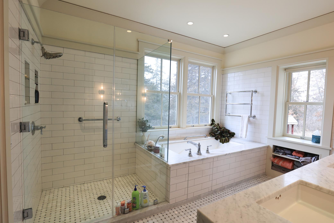
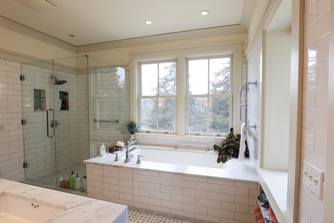
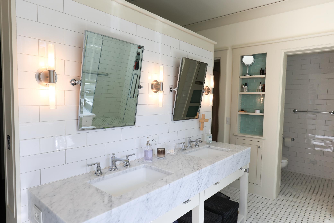
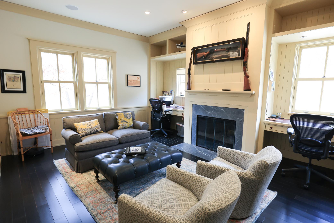
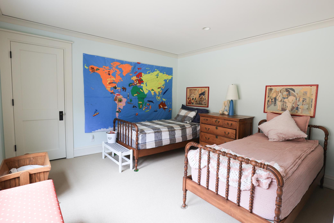
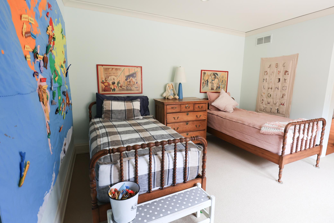
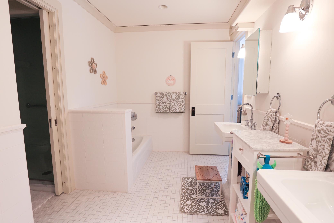
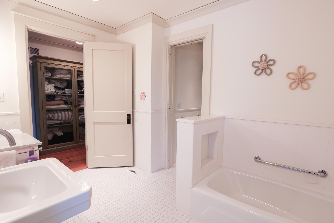
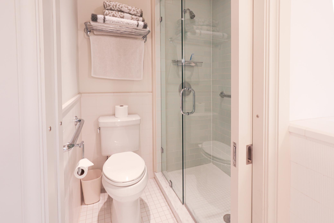
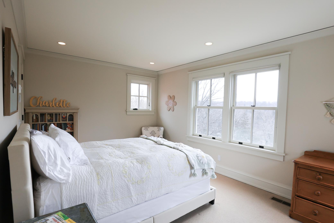
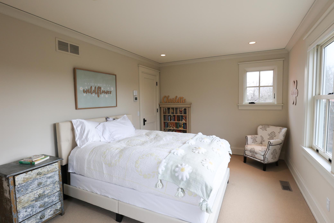
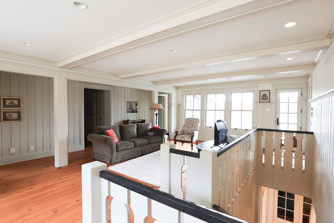
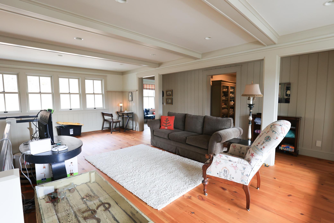
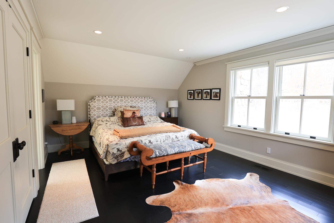
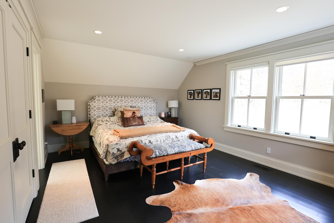
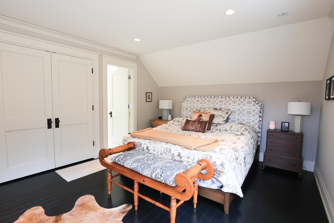
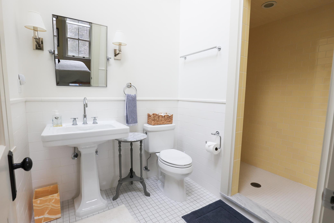
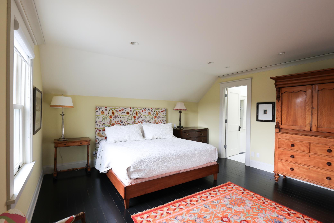
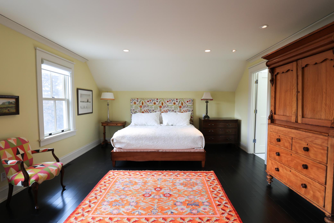
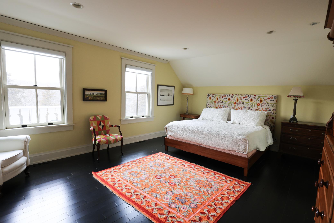
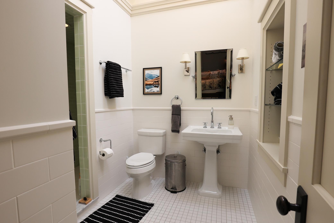
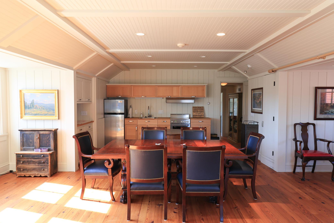
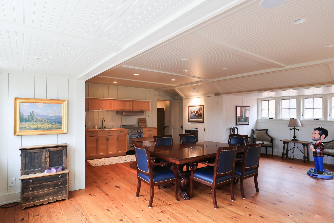
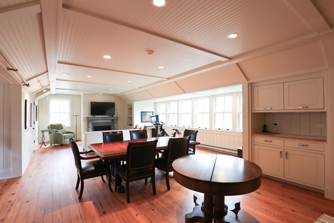
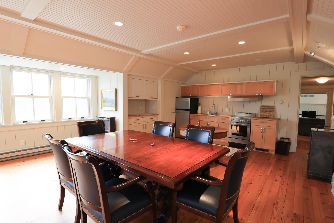
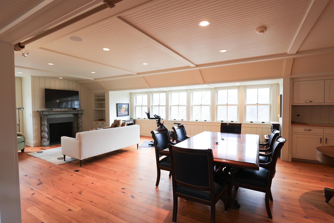
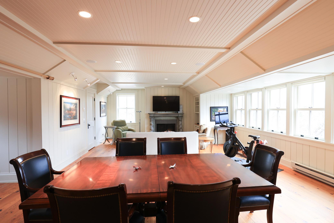
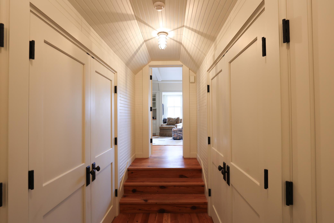
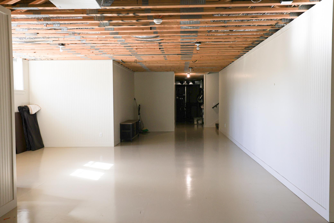
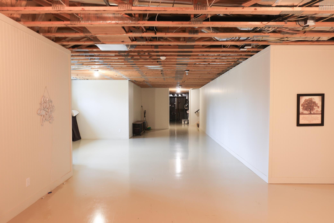
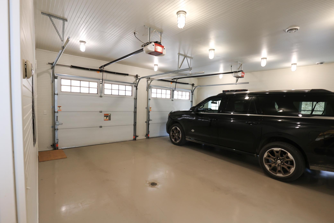
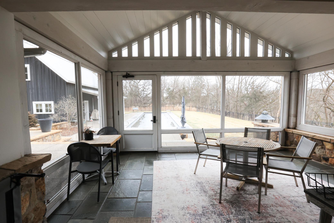
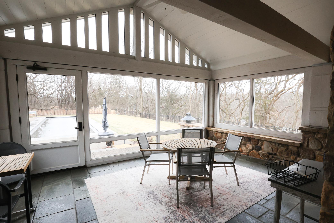
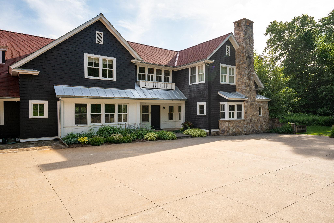
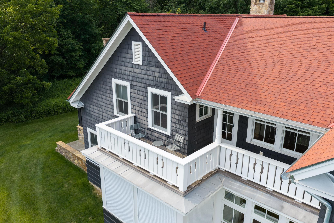
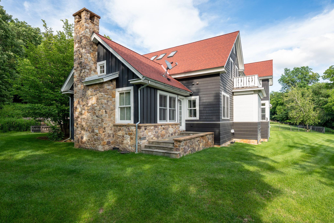
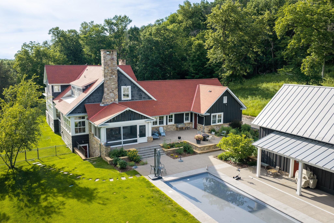
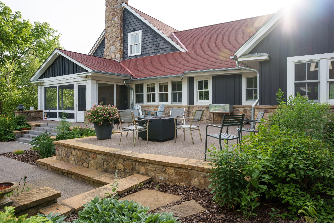
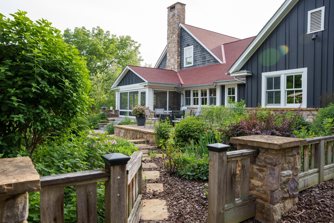
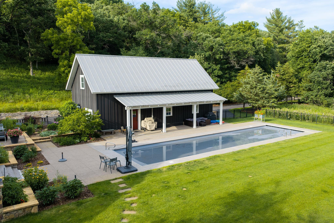
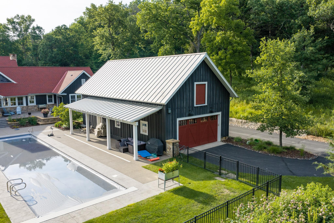
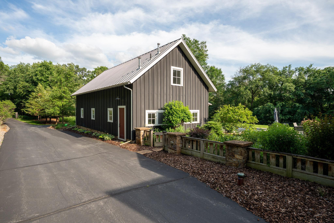
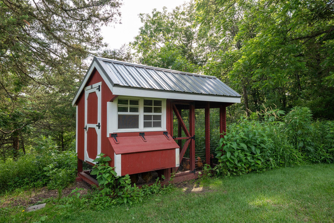
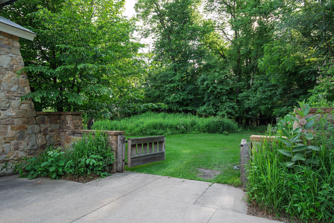
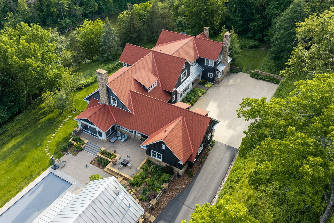
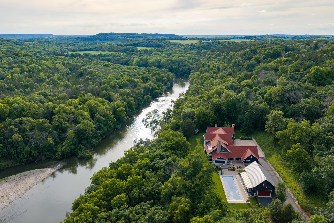
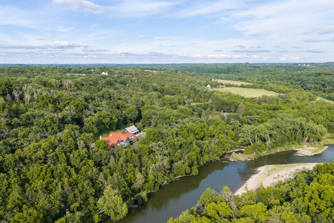
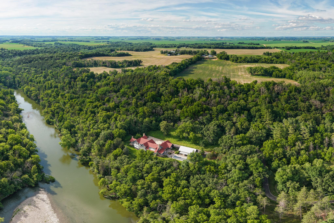
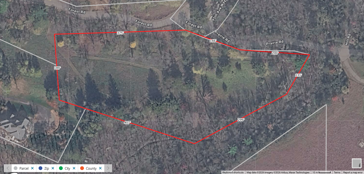
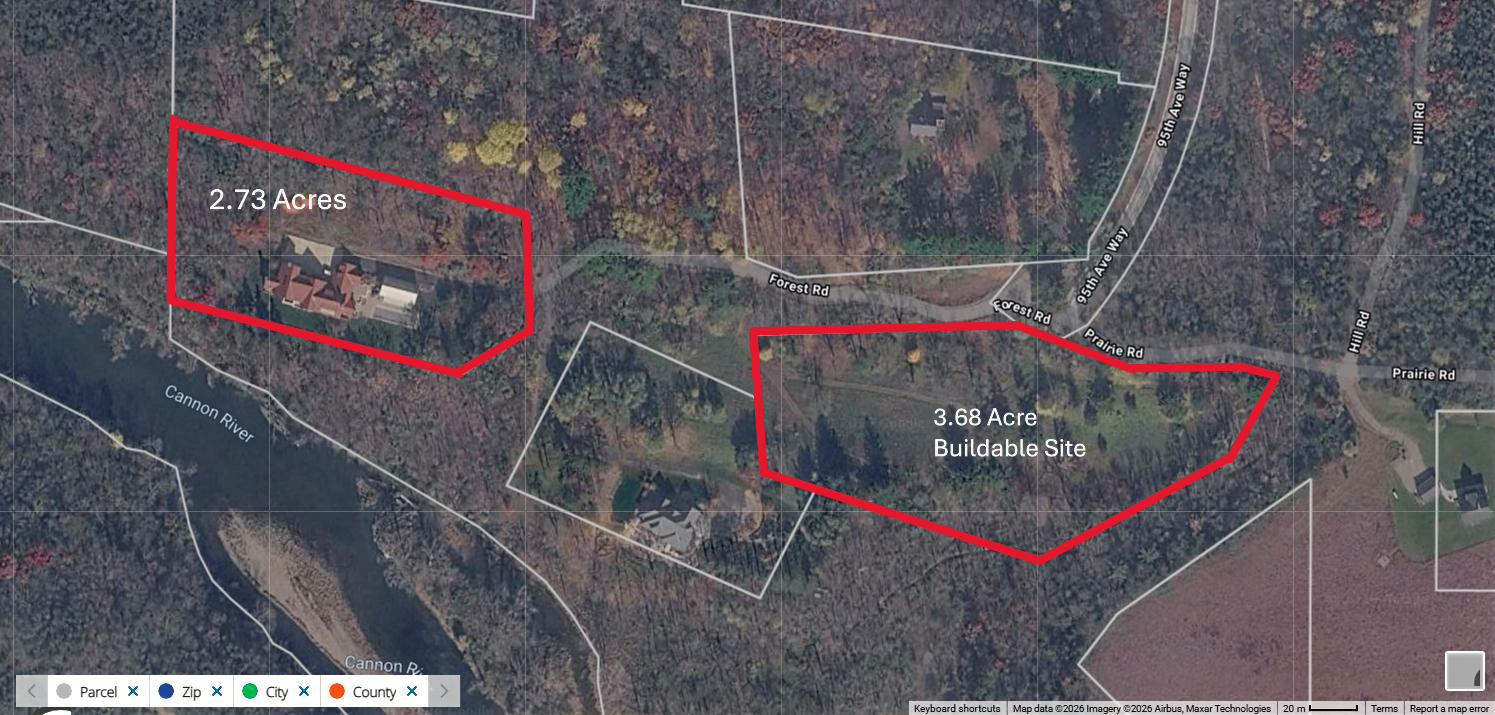
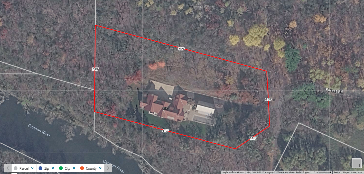
Exceptional craftsmanship and a rare opportunity to own an executive level riverfront estate along the Cannon River in Cannon Falls offering 5 bedrooms, 7 bathrooms, and nearly 12,000 total square feet. Set on a scenic stretch of the river, this remarkable property combines expansive living spaces, thoughtful design, and stunning natural surroundings. The home features a large gourmet kitchen with walk-in pantry, ideal for entertaining and everyday living, along with a formal dining room, sun room, private office, and den. Multiple gathering areas throughout the home provide exceptional space for hosting, including a dedicated bar area. A private elevator provides convenient access from the basement to the second floor. The spacious primary suite includes a private en suite bathroom, creating a comfortable retreat within the home. A separate mother-in-law suite offers flexibility for guests or multigenerational living. Enjoy beautiful views of the Cannon River from many areas of the home and step outside to relax in the saltwater in-ground pool surrounded by peaceful natural scenery. The property also includes a shed and extensive outdoor space for recreation and entertaining. In addition to the primary homesite, an additional 3.68 acre parcel with a buildable site is also available for sale, creating a rare opportunity for expansion, added privacy, or a future homesite. This extraordinary Cannon Falls estate offers luxury, space, and a truly unique riverfront setting. Please note the properties are located on a private road. Access is not public. Only potential buyers with approved showings are permitted. Thank you for respecting the privacy of the neighboring properties.
Details
| MLS # | 7033218 |
|---|---|
| Listing Type | For Sale |
| Style | House |
| HOA Dues | $1,000 |
| Sub-Type | Resale |
| Status | Active |
| Year | 2005 |
| Days On Site | 169 |
| Listing Provided By | Minnesota Realty Company | Joseph Lawler |
Features
| Bed(s) | 5 |
|---|---|
| Bath(s) | 7 Total |
| SQ Feet | 8,695 |
| Garage | 4 |
| Basement | Y |
| Pool | Yes |
| Story(s) | 2 |
| Zoning | Residential-Single Family |
| Acreage | 2.73 |
| Water Front | Yes |
| Property View | River, South |
Interior
| Cooling | Geothermal, Whole House Fan |
|---|---|
| Heating | Fireplace(s), Geothermal, Heat Pump, Zoned |
| Appliances | Air-To-Air Exchanger, Chandelier, Cooktop, Dishwasher, Double Oven, Dryer, Electric Water Heater, ENERGY STAR Qualified Appliances, Exhaust Fan, Fuel Tank - Rented, Water Filtration System, Water Osmosis System, Microwave, Range, Refrigerator, Stainless Steel Appliances, Wall Oven, Washer, Water Softener Owned, Wine Cooler |
Exterior
| Roof | Age 8 Years or Less, Architectural Shingle |
|---|---|
| Construction Materials | Concrete, Frame |
| Lot Features | Additional Land Available, Irregular Lot, Tree Coverage - Heavy |
Parking
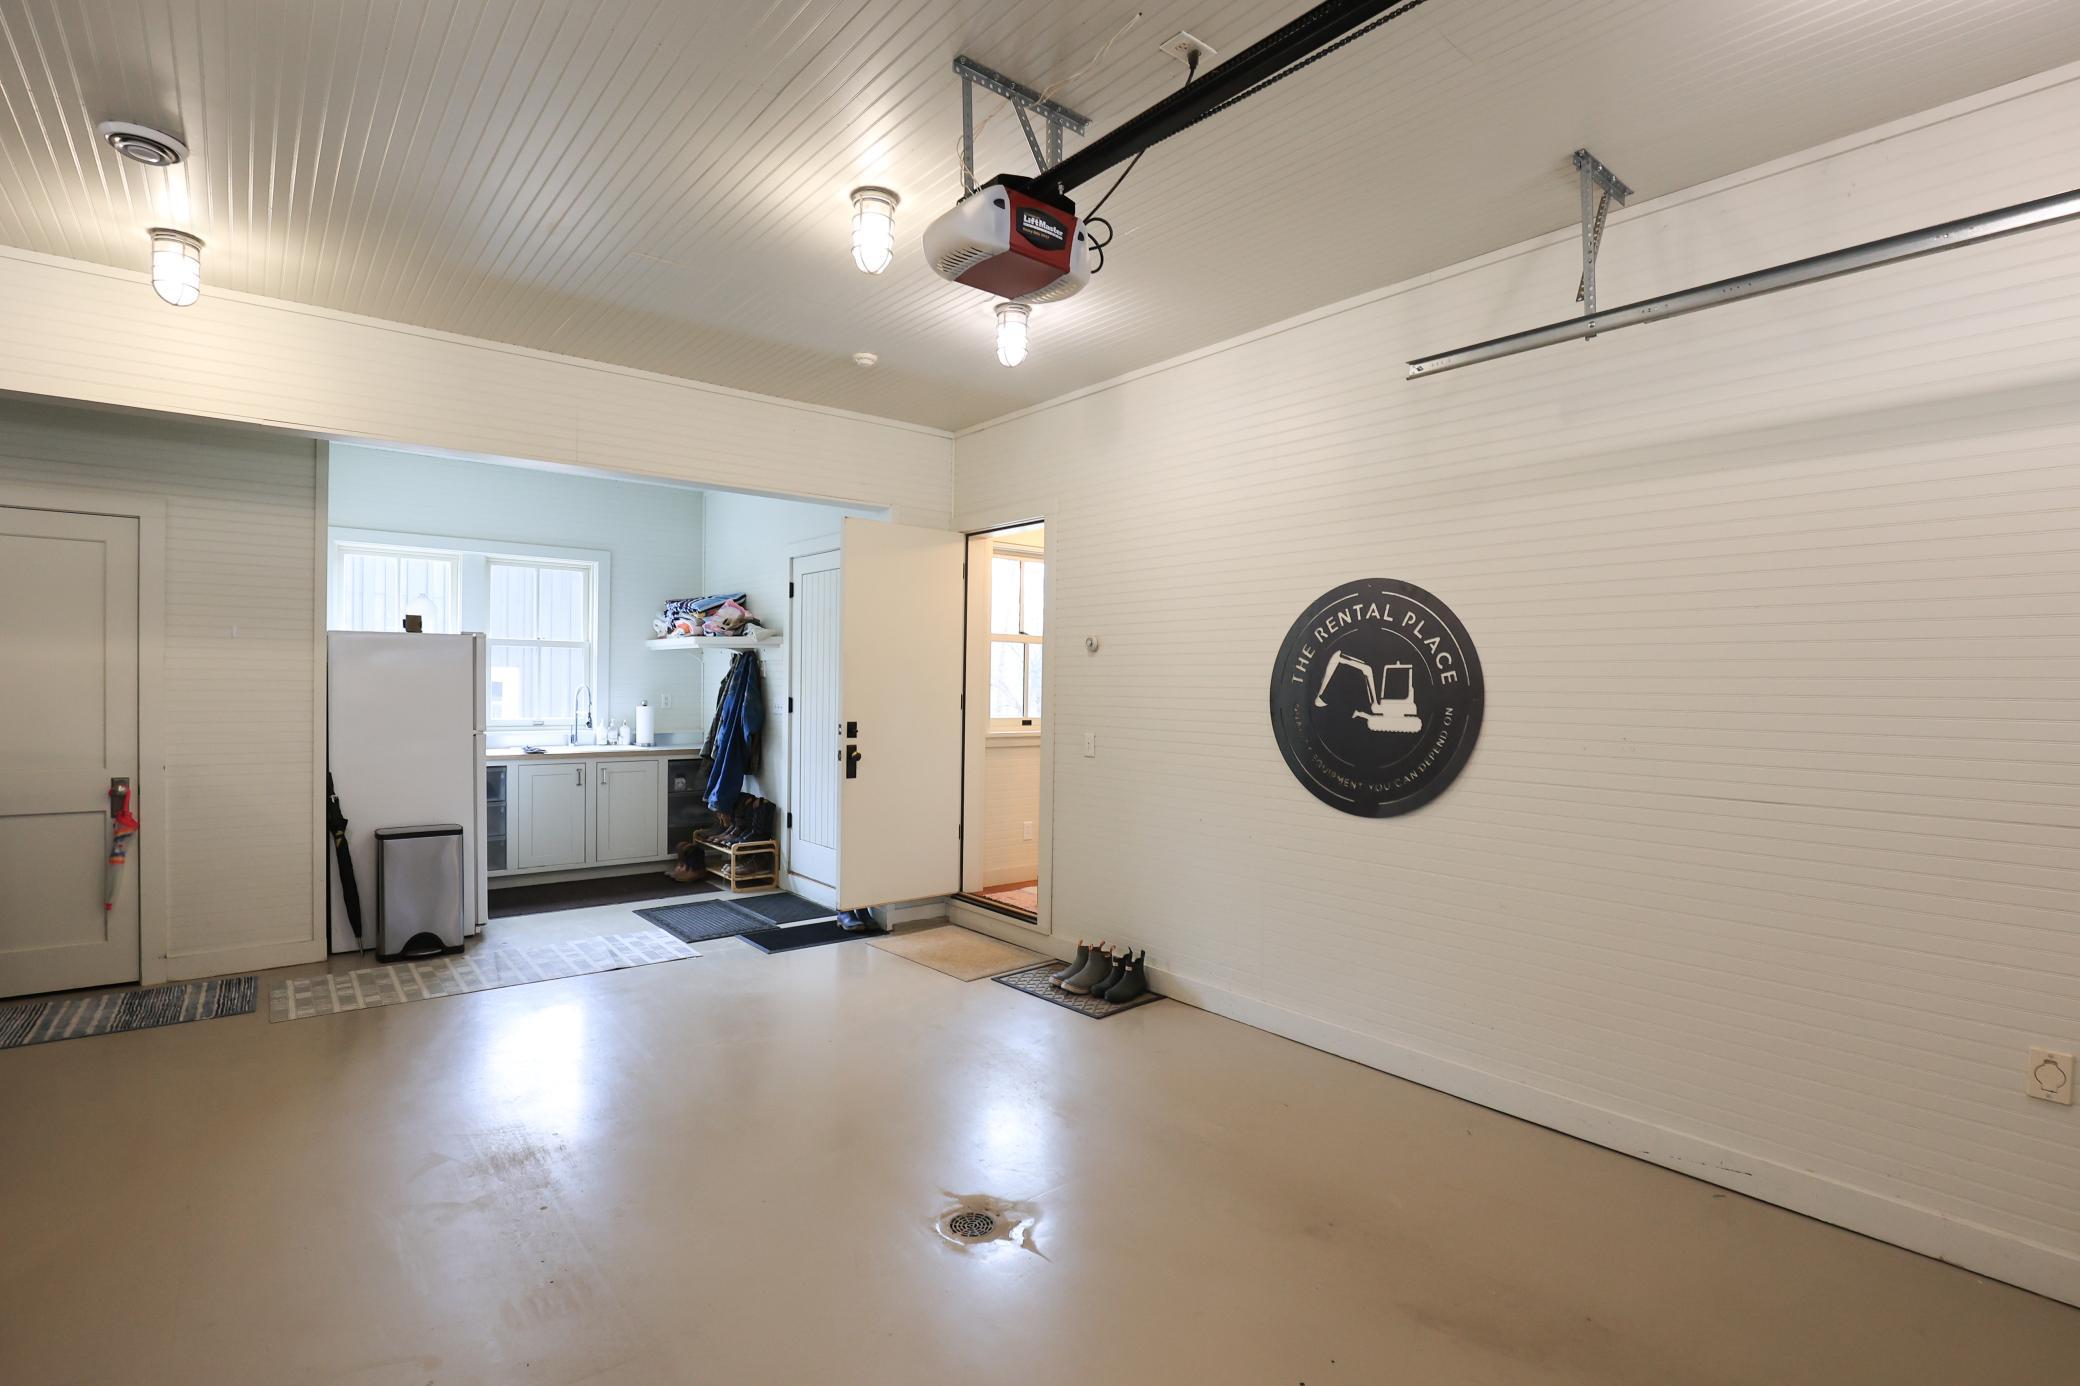
| Parking Features | Attached Garage, Detached Garage, Asphalt, Electric, Finished Garage, Garage Door Opener, Heated Garage, Insulated Garage, Storage |
|---|
Taxes
| Property | 22312 |
|---|
Area Information
| State | MN |
|---|---|
| County | Goodhue |
| City | Cannon Falls |
| Zip Code | 55009 |
| Community Name | Mineral Springs |
| School District | 252 |
| High School | Cannon Falls |
| Listing VS Median (in Mineral Springs) | |
Price: $1,995,000 low | high Med: $1,995,000 sqft: 8,695 low | high Med: 8,695 $ / sqft: $229 low | high Med: $229 On site: 169 low | high Med: 169 | |
Market Activity 55009
Request a showing
Request a showing
 Listings courtesy of Northstar MLS as distributed by MLS GRID.
Based on information submitted to the MLS GRID as of August 25, 2026 at 9:22:08 AM PDT All data is obtained from various sources and may not have been verified by broker or MLS GRID. Supplied Open House Information is subject to change without notice. All information should be independently reviewed and verified for accuracy. Properties may or may not be listed by the office/agent presenting the information.
The Digital Millennium Copyright Act of 1998, 17 U.S.C. § 512 (the “DMCA”) provides recourse for copyright owners who believe that material appearing on the Internet infringes their rights under U.S. copyright law. If you believe in good faith that any content or material made available in connection with our website or services infringes your copyright, you (or your agent) may send us a notice requesting that the content or material be removed, or access to it blocked. Notices must be sent in writing by email to DMCAnotice@MLSGrid.com.
Contact
Learn More About This Property

| State | MN |
|---|---|
| County | Goodhue |
| City | Cannon Falls |
| Zip Code | 55009 |
| Community Name | Mineral Springs |
| School District | 252 |
| High School | Cannon Falls |
| Listing VS Median (in Mineral Springs) | |
Price: $1,995,000 low | high Med: $1,995,000 sqft: 8,695 low | high Med: 8,695 $ / sqft: $229 low | high Med: $229 On site: 169 low | high Med: 169 | |