8754 Ridge Ponds Court,Victoria, MN 55386
Victoria, MN 55386







Description
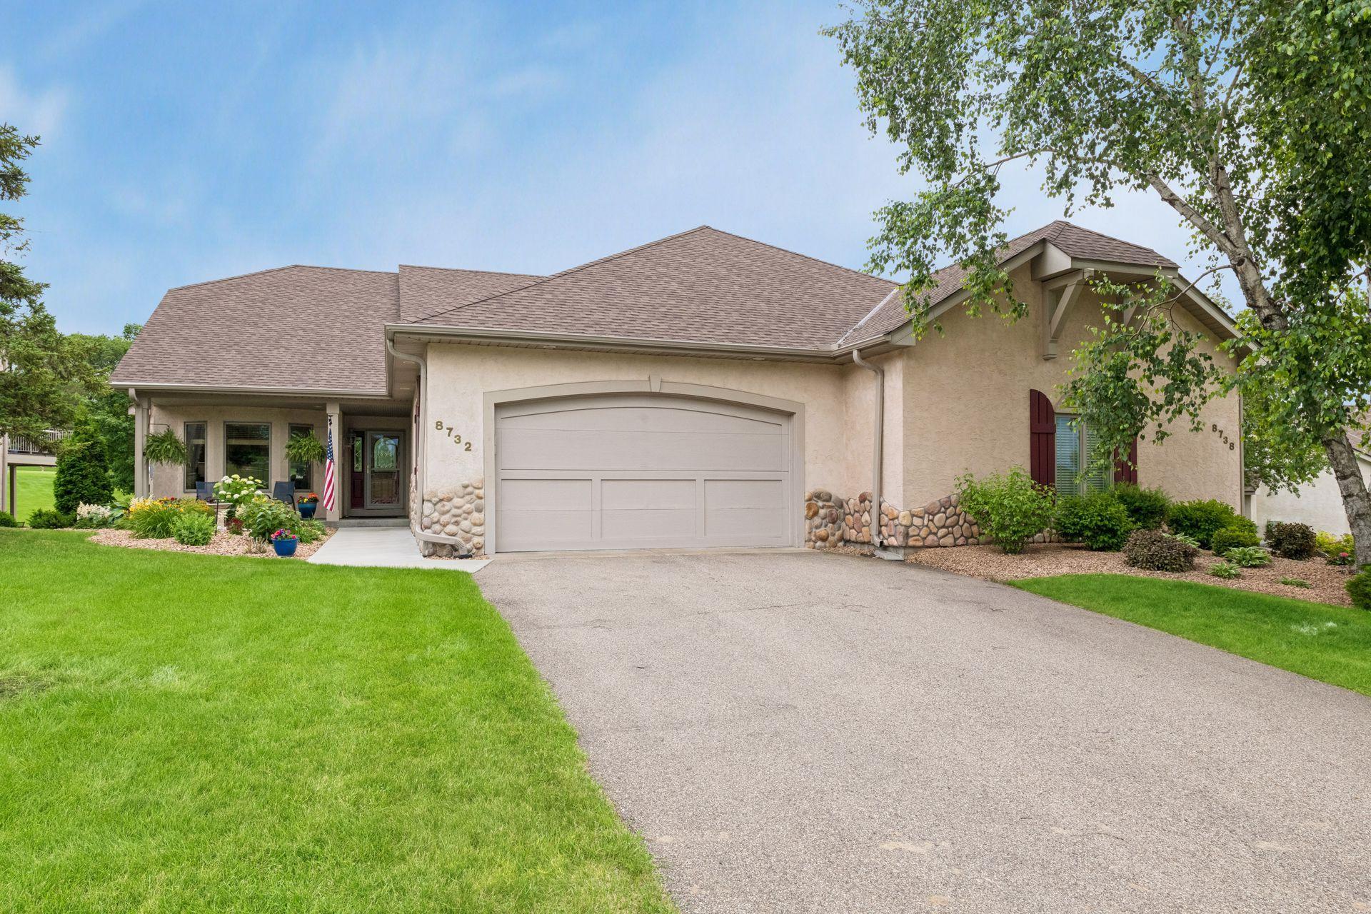
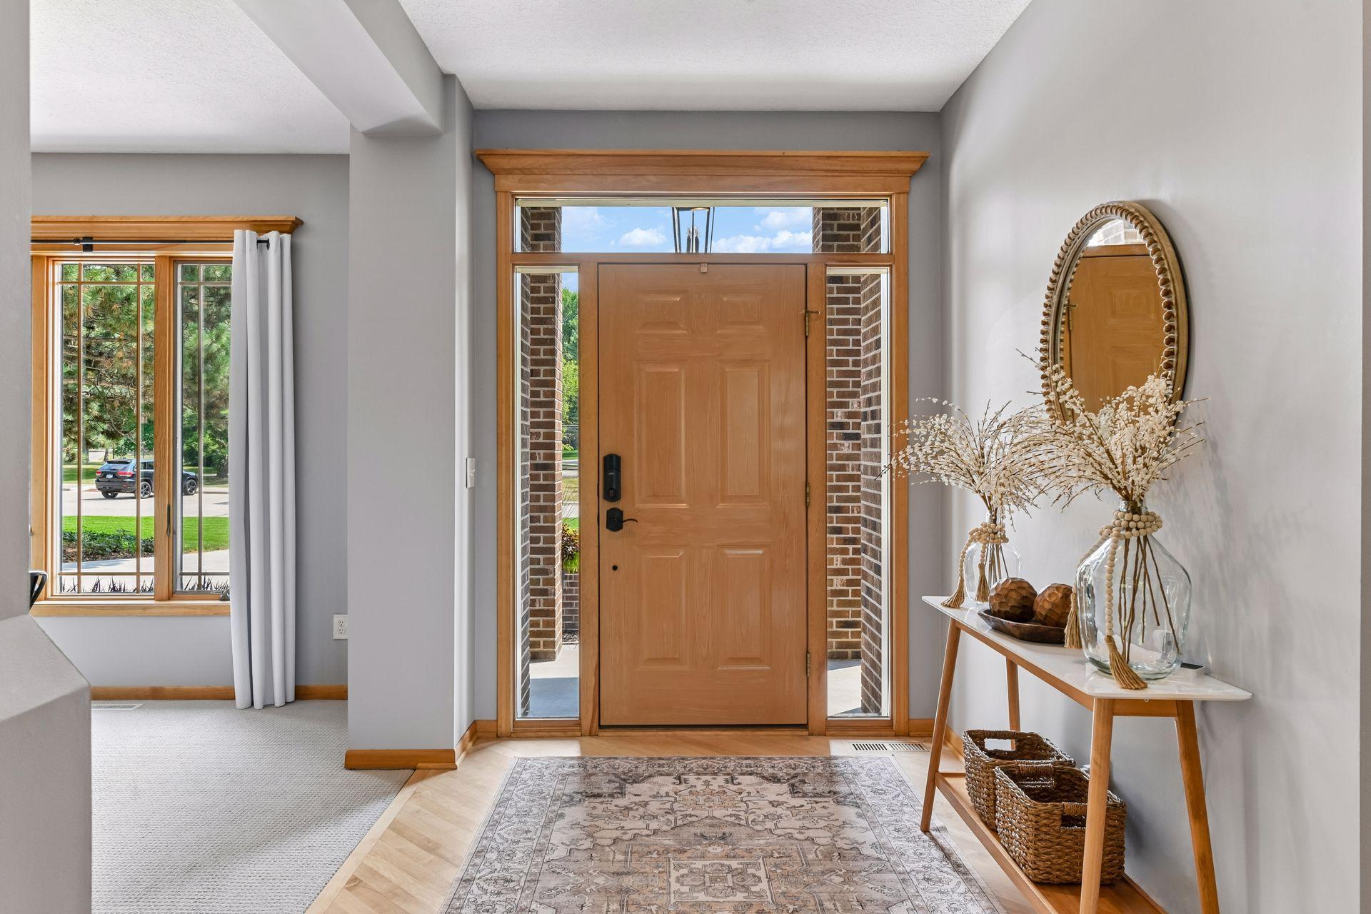
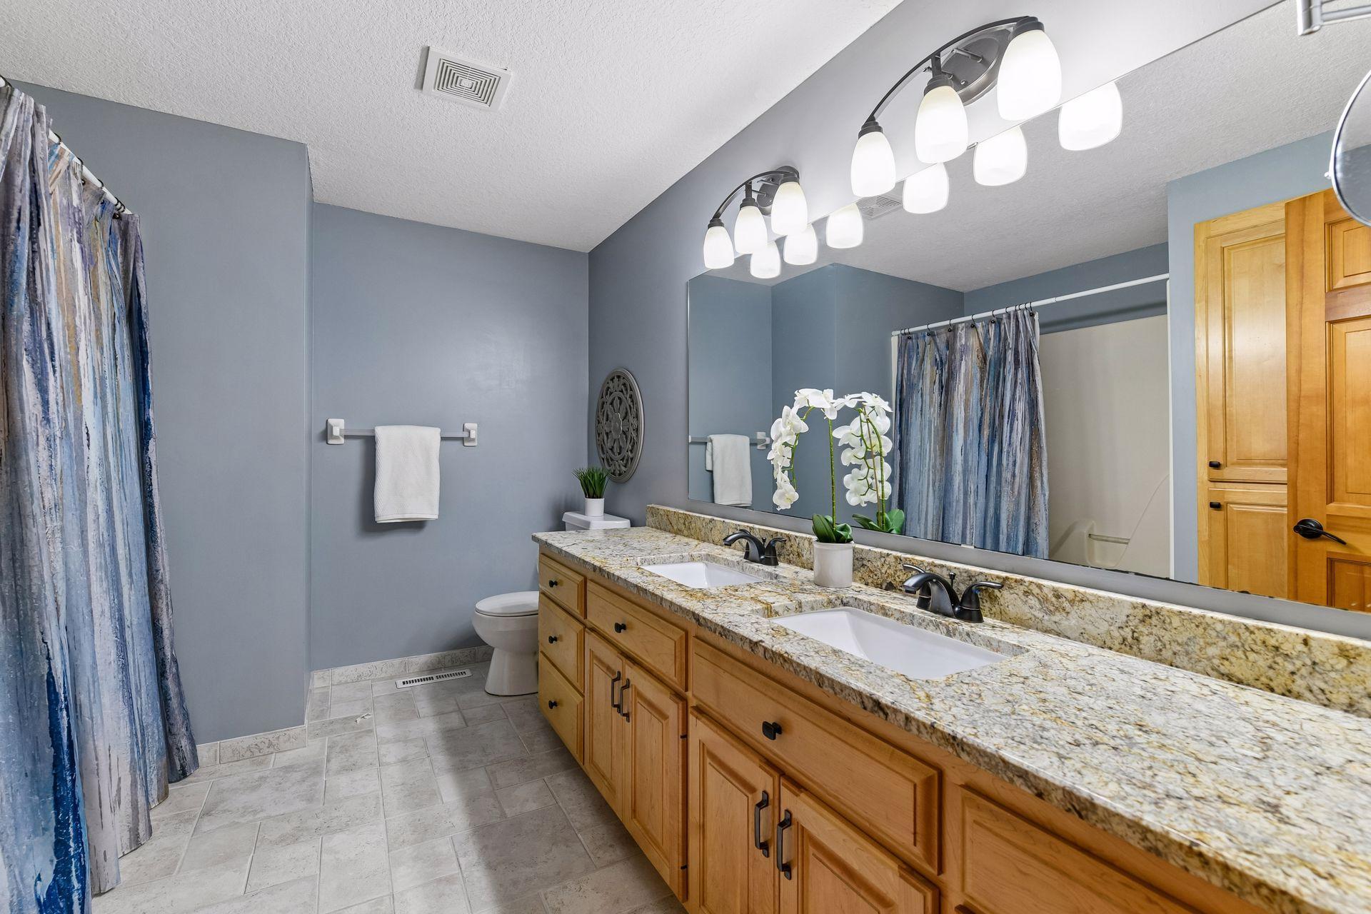
Set on 1.05 acres in Victoria's Deer Run community, this walkout rambler offers 3,896 finished square feet of thoughtfully laid out living space, framed by mature trees and anchored by a heated 40' x 20' in-ground pool with an expansive resort-style pool deck. The landscaping was thoughtfully designed to provide privacy around the home, while the deck opens to views over the preserve. The pool itself was recently refreshed, with a new liner and all pool equipment replaced within the last five years, framed by a wrought iron fence and mature tree line for privacy. A stone fire pit nearby completes the space for evening gatherings.Inside, the primary suite, office, and laundry are all on the main level. The kitchen features updated appliances, black granite counters, and a gas cooktop, opening into a main living room with vaulted ceilings and a floor-to-ceiling stone fireplace. Hardwood floors and natural woodwork carry the same warmth through the main living areas. The lower level offers flexible space for kids, family, or guests, with a second stone fireplace, a wet bar, three additional bedrooms, and room for a pool table or separate game room. The oversized three-car garage features epoxy floors, and a concrete driveway curves up to the brick, stone, and stucco facade. Just a golf cart ride from the Deer Run clubhouse. This one feels like it's escaped it entirely.
Details
| MLS # | 7114110 |
|---|---|
| Listing Type | For Sale |
| Style | House |
| Sub-Type | Resale |
| Status | Active |
| Year | 1996 |
| Days On Site | 22 |
| Listing Provided By | eXp Realty | Meghan Radde |
Features
| Bed(s) | 4 |
|---|---|
| Bath(s) | 3 Total |
| SQ Feet | 3,896 |
| Garage | 3 |
| Basement | Y |
| Pool | Yes |
| Story(s) | 1 |
| Zoning | Residential-Single Family |
| Acreage | 1.05 |
Interior
| Cooling | Central Air |
|---|---|
| Heating | Forced Air |
| Appliances | Central Vacuum, Cooktop, Dishwasher, Disposal, Double Oven, Dryer, Exhaust Fan, Freezer, Gas Water Heater, Microwave, Refrigerator, Wall Oven, Washer, Water Softener Owned, Wine Cooler |
Exterior
| Roof | Age 8 Years or Less, Asphalt |
|---|---|
| Lot Features | Tree Coverage - Medium, Wetlands |
Parking
| Parking Features | Attached Garage, Concrete, Garage Door Opener |
|---|
Taxes
| Property | 7984 |
|---|
Area Information
| State | MN |
|---|---|
| County | Carver |
| City | Victoria |
| Zip Code | 55386 |
| Community Name | Deer Run Seventh Add |
| School District | 112 |
| High School | Eastern Carver County Schools |
| Listing VS Median (in Deer Run Seventh Add) | |
Price: $899,900 low | high Med: $899,900 sqft: 3,896 low | high Med: 3,896 $ / sqft: $231 low | high Med: $231 On site: 22 low | high Med: 22 | |
Market Activity 55386
Request a showing
Request a showing
 Listings courtesy of Northstar MLS as distributed by MLS GRID.
Based on information submitted to the MLS GRID as of August 21, 2026 at 6:49:06 AM PDT All data is obtained from various sources and may not have been verified by broker or MLS GRID. Supplied Open House Information is subject to change without notice. All information should be independently reviewed and verified for accuracy. Properties may or may not be listed by the office/agent presenting the information.
The Digital Millennium Copyright Act of 1998, 17 U.S.C. § 512 (the “DMCA”) provides recourse for copyright owners who believe that material appearing on the Internet infringes their rights under U.S. copyright law. If you believe in good faith that any content or material made available in connection with our website or services infringes your copyright, you (or your agent) may send us a notice requesting that the content or material be removed, or access to it blocked. Notices must be sent in writing by email to DMCAnotice@MLSGrid.com.
Contact
Learn More About This Property

| State | MN |
|---|---|
| County | Carver |
| City | Victoria |
| Zip Code | 55386 |
| Community Name | Deer Run Seventh Add |
| School District | 112 |
| High School | Eastern Carver County Schools |
| Listing VS Median (in Deer Run Seventh Add) | |
Price: $899,900 low | high Med: $899,900 sqft: 3,896 low | high Med: 3,896 $ / sqft: $231 low | high Med: $231 On site: 22 low | high Med: 22 | |