
 In-Person: 09/08 12:00 PM - 5:00 PM
In-Person: 09/12 12:00 PM - 5:00 PM
858 Greywood Boulevard SW,Delano, MN 55328
Delano, MN 55328








Description
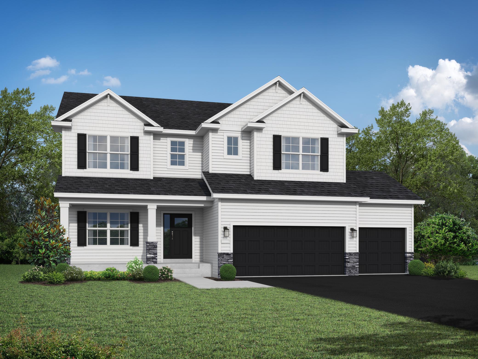
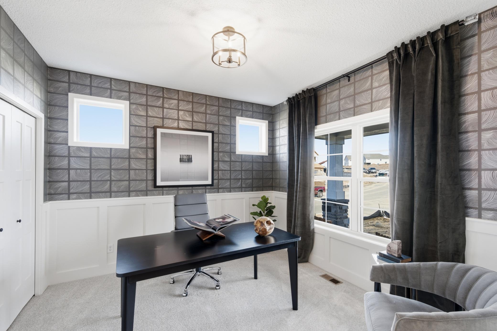
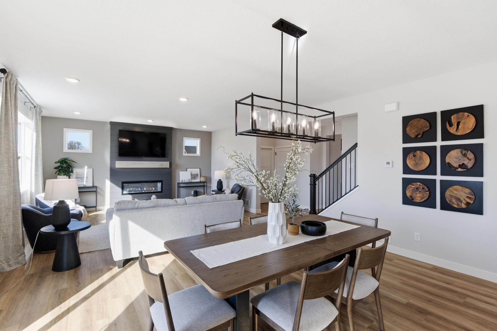
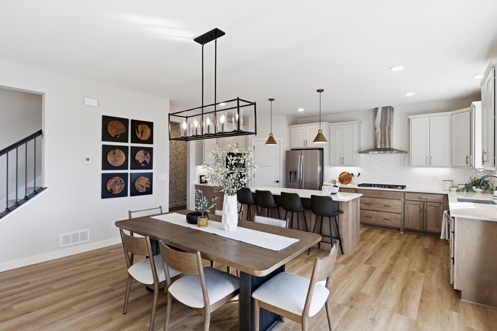
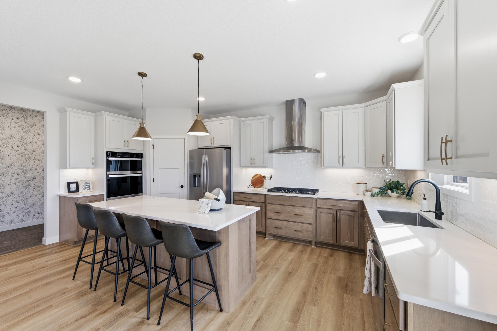
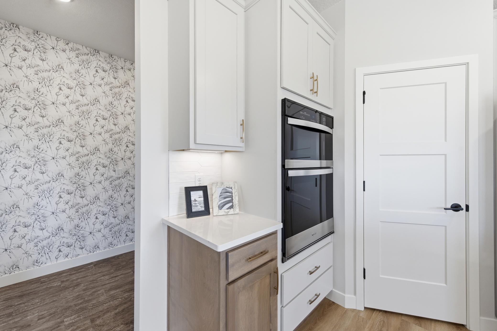
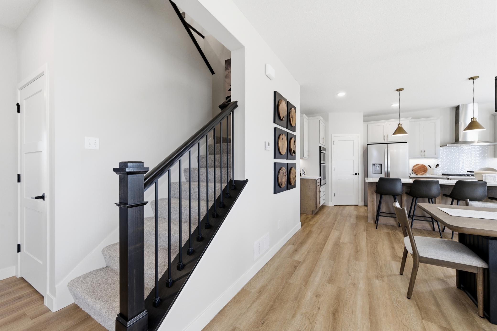
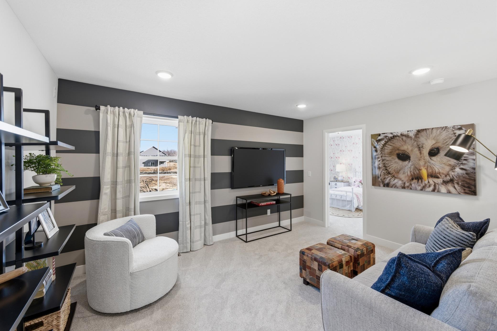
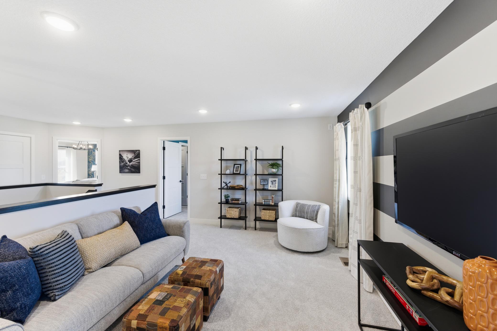
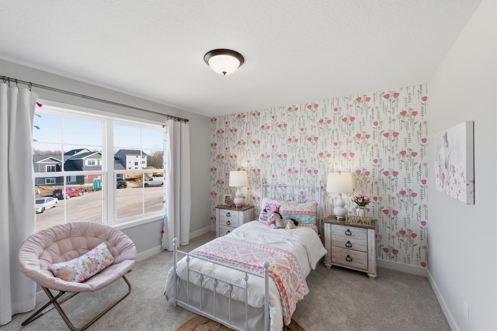
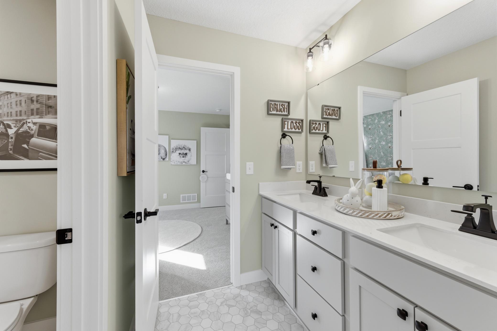
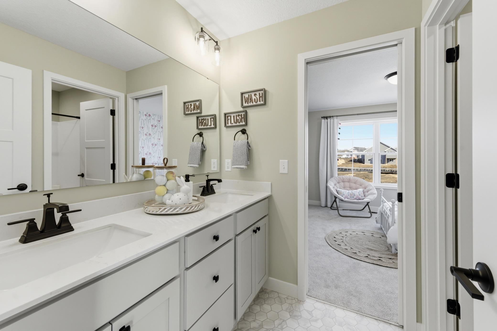
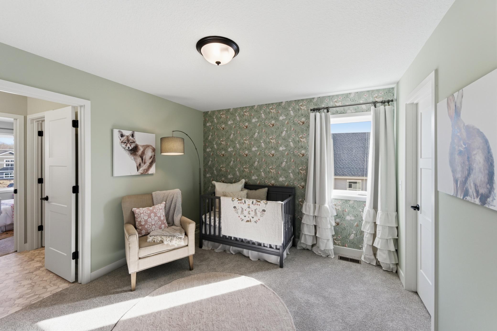
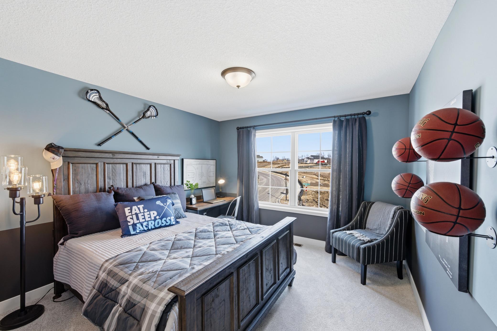
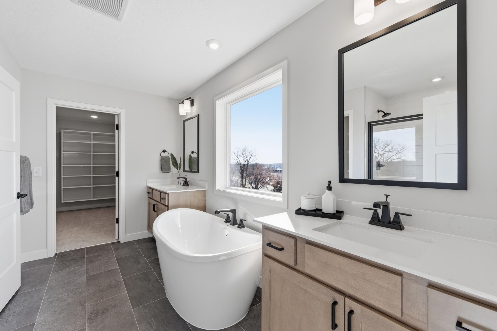

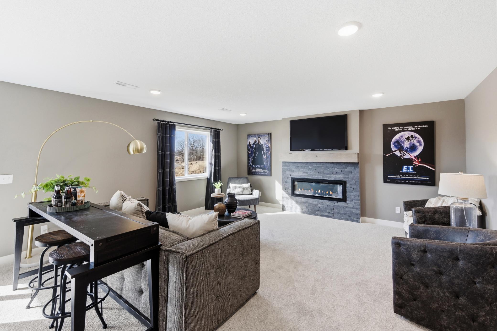
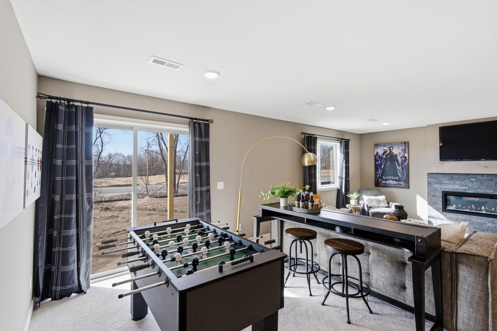
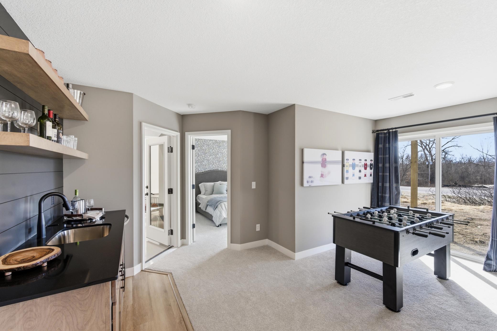
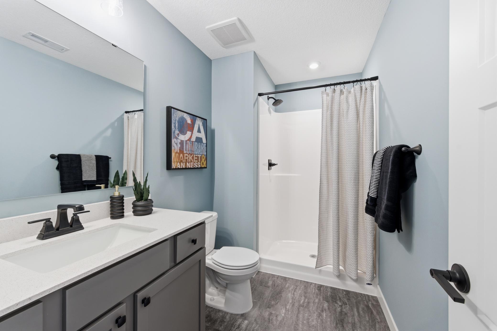
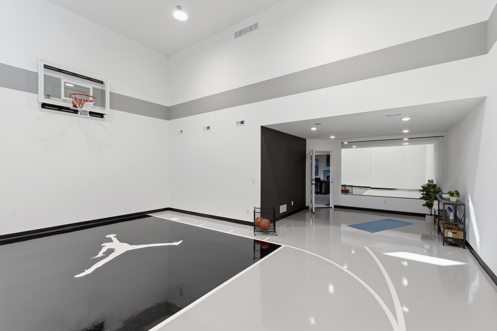
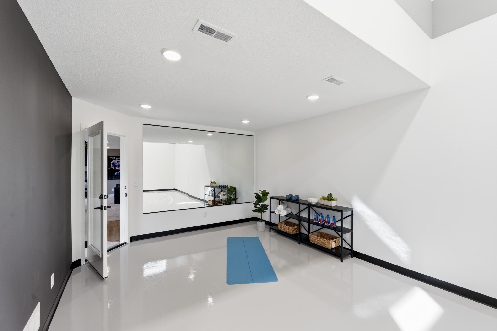
Welcome to this beautifully designed new construction home by JP Brooks Builders. Builder offering flex cash incentive with preferred lender to help with rate buydown and/or closing costs! See Sales Consultant for details! *Under construction Projected completion date of early September!*JP Brooks presents the Stunning two-story Tahoe floor plan designed for both everyday living and entertaining! This thoughtfully upgraded home features a spacious open-concept layout with a gourmet kitchen, perfect for hosting gatherings, along with main-floor gas fireplace that creates a warm and inviting atmosphere. Muti-generational floor plan with a Sport court! Upstairs, the luxurious Primary Suite A offers a relaxing soaking tub, while Bedroom 2 includes its own private en suite bath. Bedrooms 3 and 4 are connected by a convenient Jack-and-Jill bathroom, providing both functionality and privacy.The lower level is designed for recreation with a dedicated sport court, exercise room, and walk-out basement leading directly to the backyard. A 2-foot garage extension provides additional storage and flexibility for vehicles, or tools. This exceptional home combines comfort, style, and modern amenities in a highly desirable layout.Pictures, photographs, colors, features, & sizes are for illustration purposes only & may vary from the home that is built. Pictures taken from a similar model. Finishes may differ.
Details
| MLS # | 7124985 |
|---|---|
| Listing Type | For Sale |
| Style | House |
| Sub-Type | Resale |
| Status | Active |
| Year | 2026 |
| Days On Site | 10 |
| Listing Provided By | JPW Realty | Lisa A Norton |
Features
| Bed(s) | 5 |
|---|---|
| Bath(s) | 5 Total |
| SQ Feet | 4,384 |
| Garage | 3 |
| Basement | Y |
| Story(s) | 2 |
| Zoning | Residential-Single Family |
| Acreage | 0.29 |
Interior
| Cooling | Central Air |
|---|---|
| Heating | Forced Air |
| Appliances | Air-To-Air Exchanger, Dishwasher, Electric Water Heater, Microwave, Range, Refrigerator, Stainless Steel Appliances |
Exterior
| Roof | Age 8 Years or Less, Asphalt |
|---|---|
| Lot Features | Sod Included in Price |
Parking
| Parking Features | Attached Garage, Asphalt, Garage Door Opener |
|---|
Taxes
| Property | 175 |
|---|
Area Information
| State | MN |
|---|---|
| County | Wright |
| City | Delano |
| Zip Code | 55328 |
| Community Name | Greywood |
| School District | 879 |
| High School | Delano |
| Listing VS Median (in Greywood) | |
Price: $759,900 low | high Med: $424,990 sqft: 4,384 low | high Med: 2,449 $ / sqft: $173 low | high Med: $174 On site: 10 low | high Med: 115 | |
Market Activity 55328
Request a showing
Request a showing
 Listings courtesy of Northstar MLS as distributed by MLS GRID.
Based on information submitted to the MLS GRID as of August 20, 2026 at 5:20:04 AM PDT All data is obtained from various sources and may not have been verified by broker or MLS GRID. Supplied Open House Information is subject to change without notice. All information should be independently reviewed and verified for accuracy. Properties may or may not be listed by the office/agent presenting the information.
The Digital Millennium Copyright Act of 1998, 17 U.S.C. § 512 (the “DMCA”) provides recourse for copyright owners who believe that material appearing on the Internet infringes their rights under U.S. copyright law. If you believe in good faith that any content or material made available in connection with our website or services infringes your copyright, you (or your agent) may send us a notice requesting that the content or material be removed, or access to it blocked. Notices must be sent in writing by email to DMCAnotice@MLSGrid.com.
Contact
Learn More About This Property

| Open House |
|---|
| In-Person 09/08 12:00 PM - 5:00 PM |
| In-Person 09/12 12:00 PM - 5:00 PM |
| In-Person 09/16 12:00 PM - 5:00 PM |
| In-Person 09/17 12:00 PM - 5:00 PM |
| In-Person 09/18 12:00 PM - 5:00 PM |
| In-Person 09/19 12:00 PM - 5:00 PM |
| In-Person 09/22 12:00 PM - 5:00 PM |
| In-Person 09/23 12:00 PM - 5:00 PM |
| In-Person 09/24 12:00 PM - 5:00 PM |
| In-Person 09/25 12:00 PM - 5:00 PM |
| In-Person 09/26 12:00 PM - 5:00 PM |
| In-Person 09/29 12:00 PM - 5:00 PM |
| In-Person 09/30 12:00 PM - 5:00 PM |
| State | MN |
|---|---|
| County | Wright |
| City | Delano |
| Zip Code | 55328 |
| Community Name | Greywood |
| School District | 879 |
| High School | Delano |
| Listing VS Median (in Greywood) | |
Price: $759,900 low | high Med: $424,990 sqft: 4,384 low | high Med: 2,449 $ / sqft: $173 low | high Med: $174 On site: 10 low | high Med: 115 | |
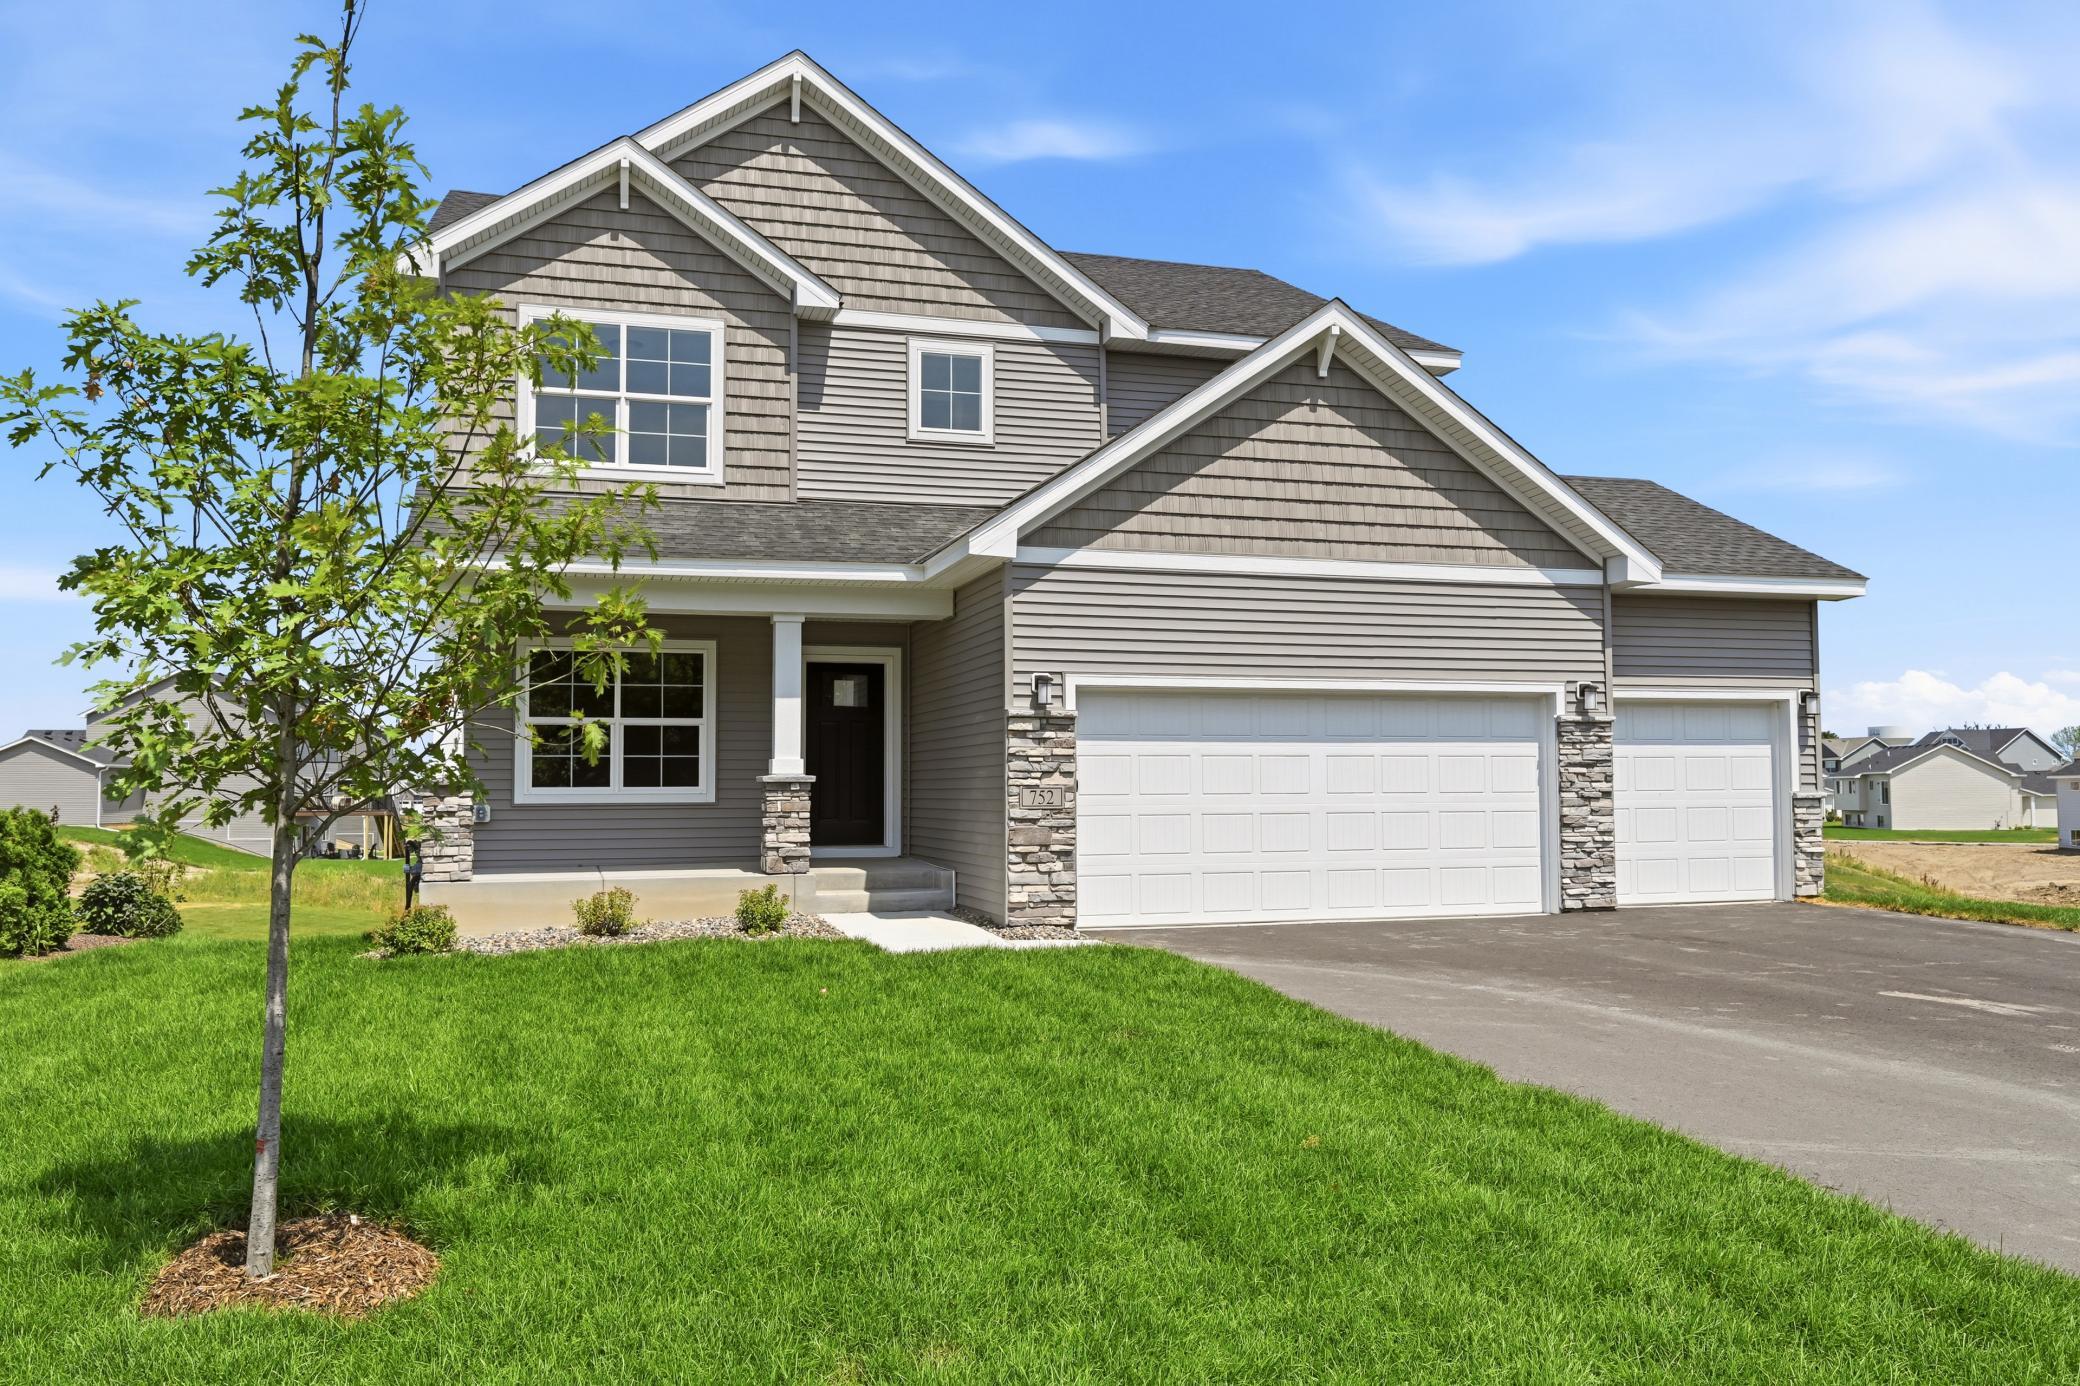 | $559,900752 Rosebud LaneDelano, MN 55328 |