
 New Listing
 In-Person: 08/21 5:00 PM - 7:00 PM
In-Person: 08/22 11:00 AM - 1:00 PM
803 11th Street NE,New Prague, MN 56071
New Prague, MN 56071




















Description
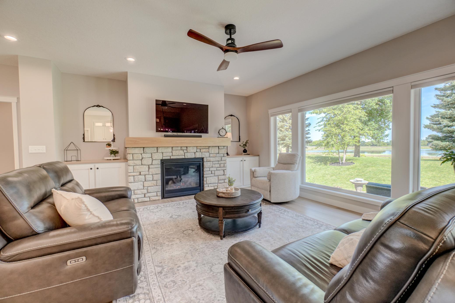
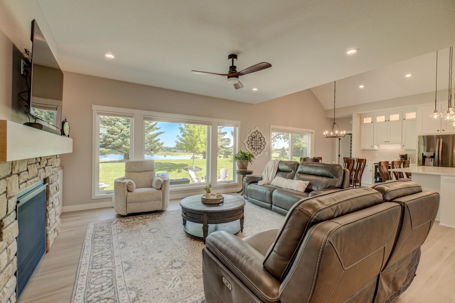
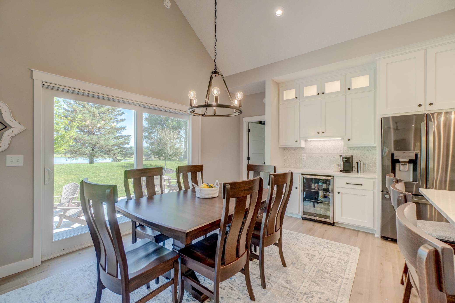
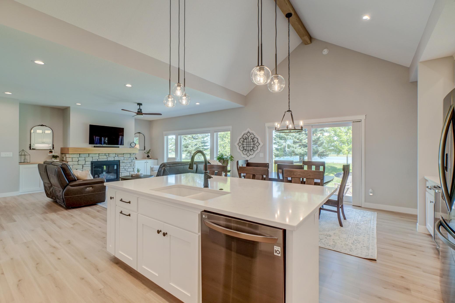
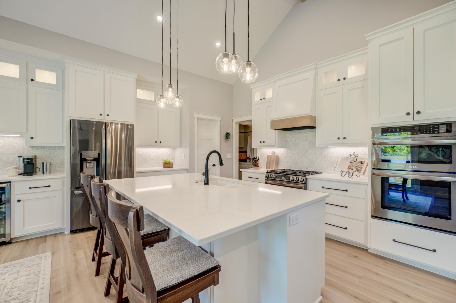
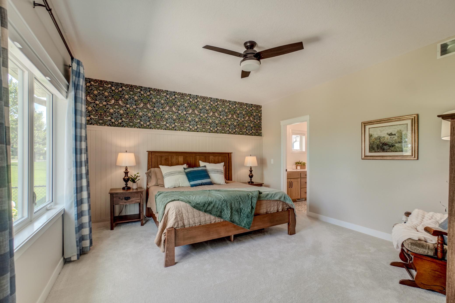
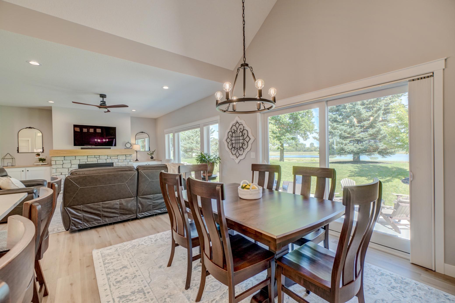
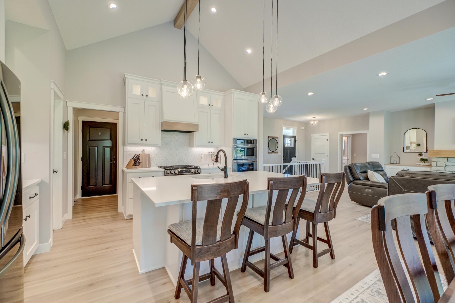
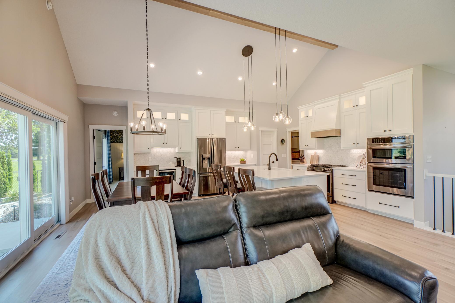
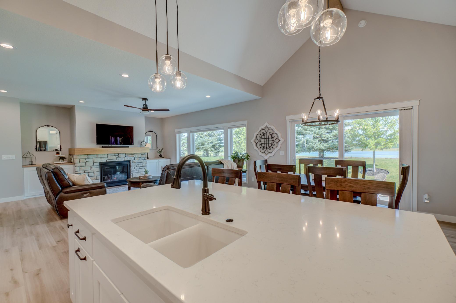
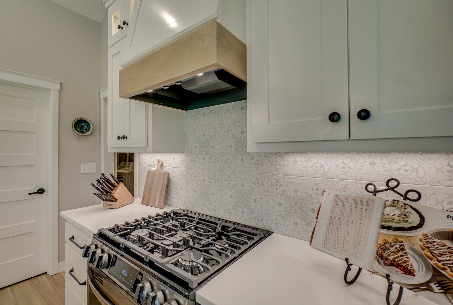
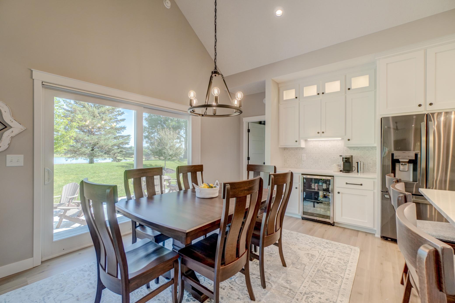
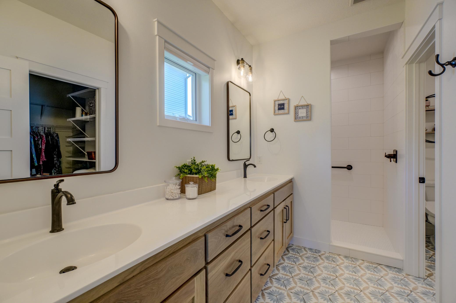
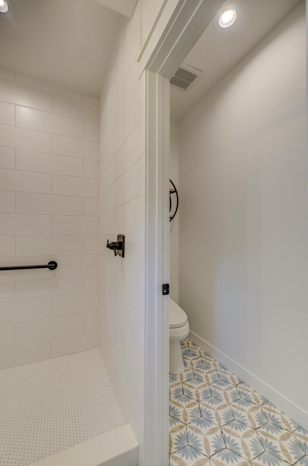
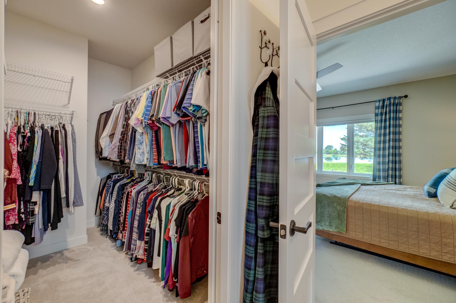
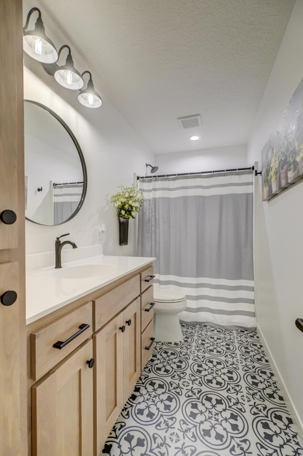
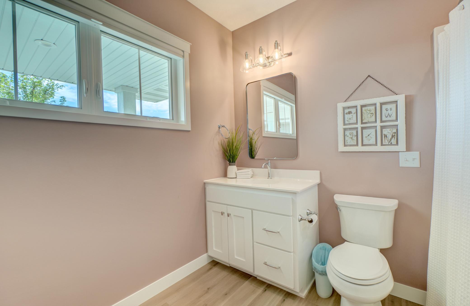
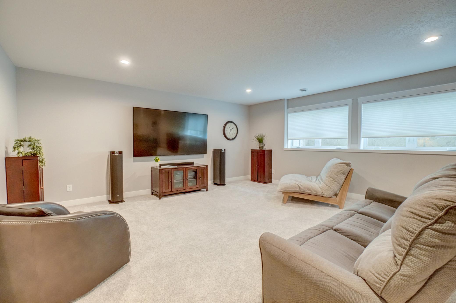
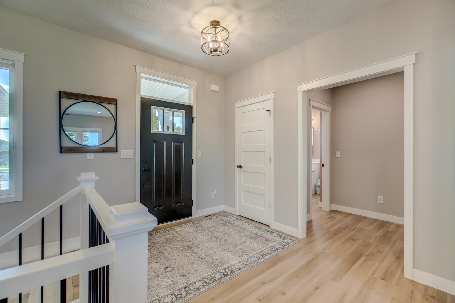
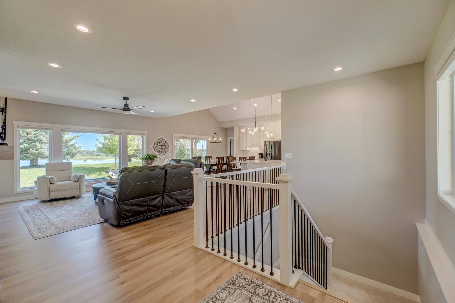
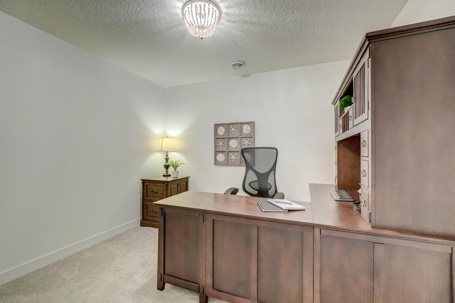
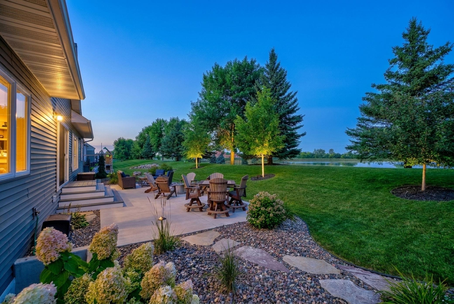
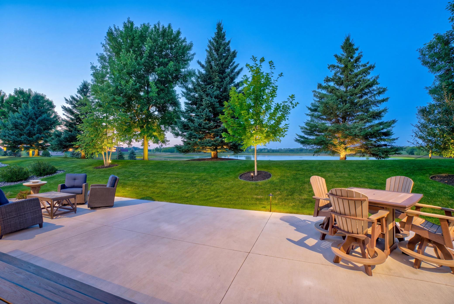
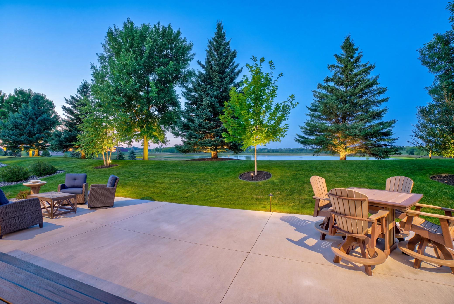
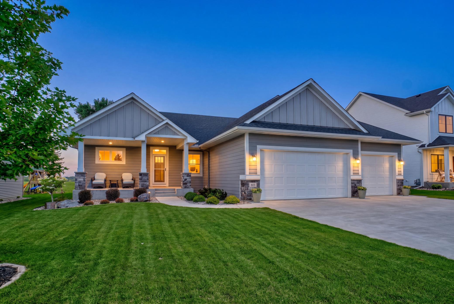
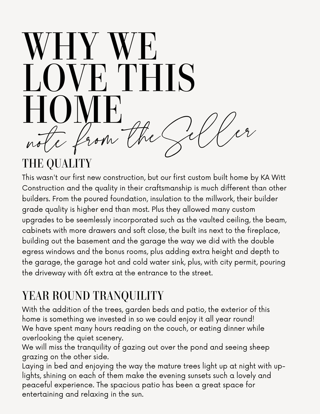
Unmatched custom quality, high-end mechanicals, this home is a standout value you must see in person. Forget the standard cookie-cutter listingsthis home was built with serious thought, top-tier upgrades, and over $40k in custom exterior landscaping work alone. Backing to serene water views, this three-bedroom home (plus two flex rooms) perfectly bridges high-end design with heavy-duty everyday utility. The main level features soaring vaulted ceilings with an accent beam, floor-to-ceiling soundproof windows framing the water, and a gourmet kitchen w/ a massive quartz island, durable soft-close enamel cabinets, an upgraded drawer-focused base layout, beverage station, walk-in pantry, and premium LG appliances.Thoughtful main level living design includes features that are nice for common folk and seamless for aging in place include wide hallways, ADA lever handles, and a primary suite w/ a smooth step-in tile shower, electrically heated bath floors, california closet system, and main level laundry. The builder-finished lower level offers high ceilings, custom double egress windows flooding the space with natural light, an open dual-zone media/gym layout, plus 2 enclosed flex rooms for use as home offices, library, hobby room, exercise room, you decide! The massive, fully insulated 3-car garage acts as an all-season workstation w/ 11-ft ceilings, 26-ft deep stalls, dedicated gas heat, dual floor drains, hot/cold softened water w/ wash tub, and an EV/shop-ready 208V connection. Extended 6-ft driveway pad for dedicated for RV parking. Top-tier mechanicals include an active radon system, interior drain tile, and dual sump pumps w/ battery backup this home is premium from the big finishes to the small details!See the full list of upgrades and schedule your private tour today to experience the layout, views, and craftsmanship before it’s gone!
Details
| MLS # | 7130215 |
|---|---|
| Listing Type | For Sale |
| Style | House |
| Sub-Type | Resale |
| Status | Active |
| Year | 2022 |
| Days On Site | 1 |
| Listing Provided By | Coldwell Banker Realty | Adrianna Lonick |
Features
| Bed(s) | 3 |
|---|---|
| Bath(s) | 3 Total |
| SQ Feet | 2,996 |
| Garage | 3 |
| Basement | Y |
| Story(s) | 1 |
| Zoning | Residential-Single Family |
| Acreage | 0.26 |
Interior
| Cooling | Central Air, Zoned |
|---|---|
| Heating | Forced Air |
Parking
| Parking Features | Attached Garage, Electric Vehicle Charging Station(s), Floor Drain, Finished Garage, RV Access/Parking |
|---|
Taxes
| Property | 6496 |
|---|
Area Information
| State | MN |
|---|---|
| County | Scott |
| City | New Prague |
| Zip Code | 56071 |
| Community Name | Heritage Estates Sub #11 |
| School District | 721 |
| High School | New Prague Area Schools |
| Listing VS Median (in Heritage Estates Sub #11) | |
Price: $624,900 low | high Med: $584,900 sqft: 2,996 low | high Med: 3,086 $ / sqft: $209 low | high Med: $190 On site: 1 low | high Med: 43.5 | |
Market Activity 56071
Request a showing
Request a showing
 Listings courtesy of Northstar MLS as distributed by MLS GRID.
Based on information submitted to the MLS GRID as of August 21, 2026 at 1:09:17 PM PDT All data is obtained from various sources and may not have been verified by broker or MLS GRID. Supplied Open House Information is subject to change without notice. All information should be independently reviewed and verified for accuracy. Properties may or may not be listed by the office/agent presenting the information.
The Digital Millennium Copyright Act of 1998, 17 U.S.C. § 512 (the “DMCA”) provides recourse for copyright owners who believe that material appearing on the Internet infringes their rights under U.S. copyright law. If you believe in good faith that any content or material made available in connection with our website or services infringes your copyright, you (or your agent) may send us a notice requesting that the content or material be removed, or access to it blocked. Notices must be sent in writing by email to DMCAnotice@MLSGrid.com.
Contact
Learn More About This Property

| Open House |
|---|
| In-Person 08/21 5:00 PM - 7:00 PM |
| In-Person 08/22 11:00 AM - 1:00 PM |
| State | MN |
|---|---|
| County | Scott |
| City | New Prague |
| Zip Code | 56071 |
| Community Name | Heritage Estates Sub #11 |
| School District | 721 |
| High School | New Prague Area Schools |
| Listing VS Median (in Heritage Estates Sub #11) | |
Price: $624,900 low | high Med: $584,900 sqft: 2,996 low | high Med: 3,086 $ / sqft: $209 low | high Med: $190 On site: 1 low | high Med: 43.5 | |
