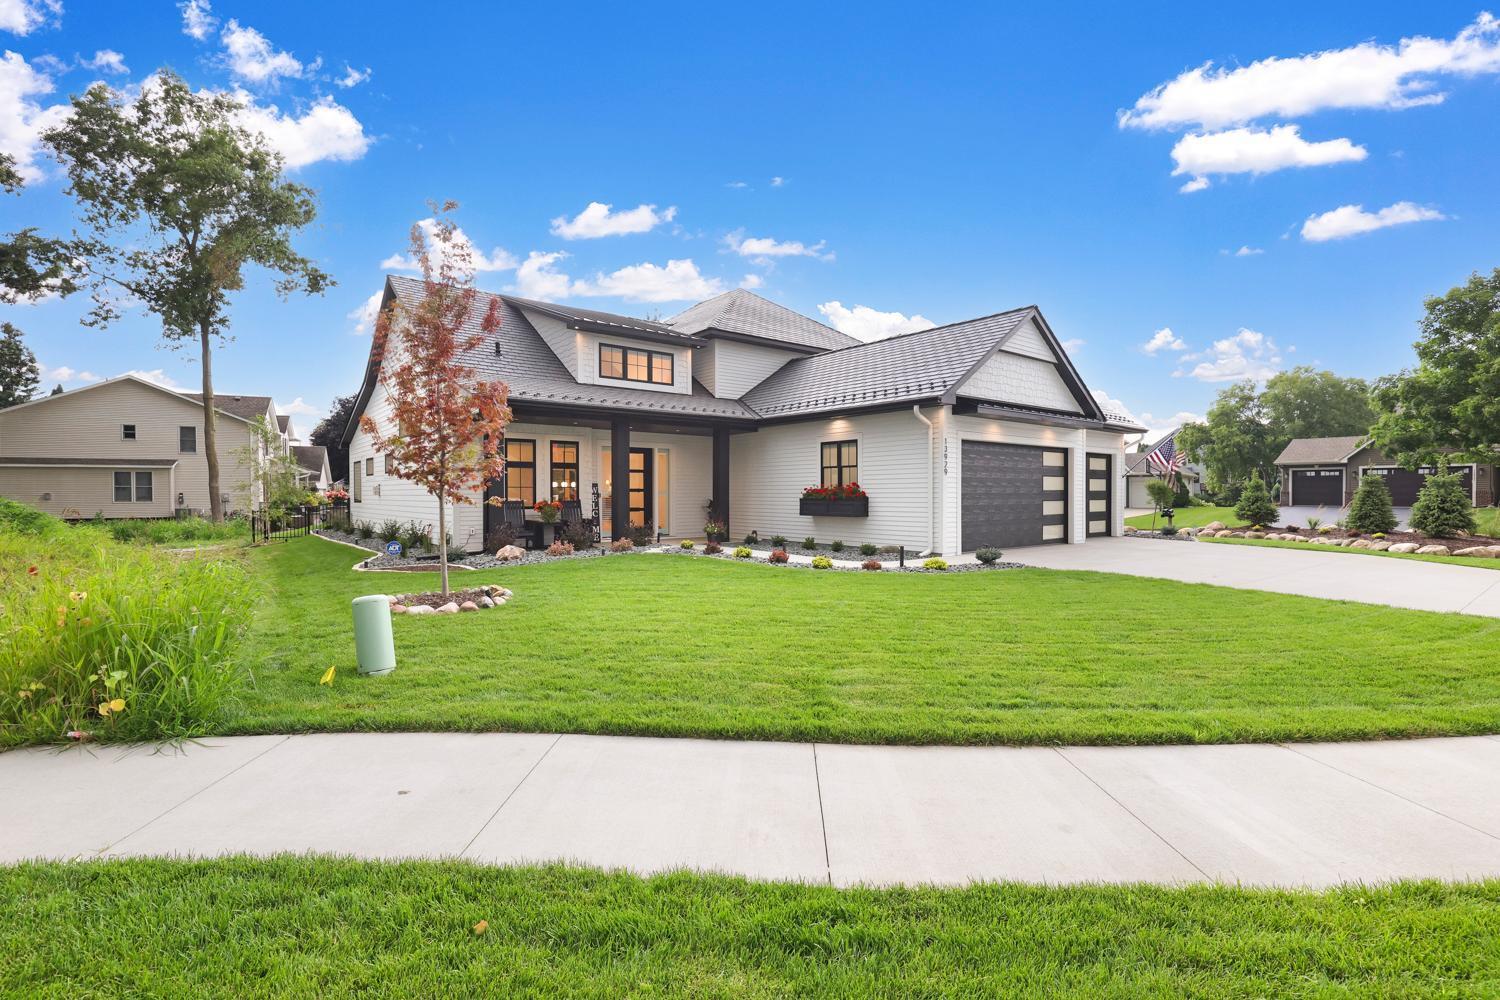
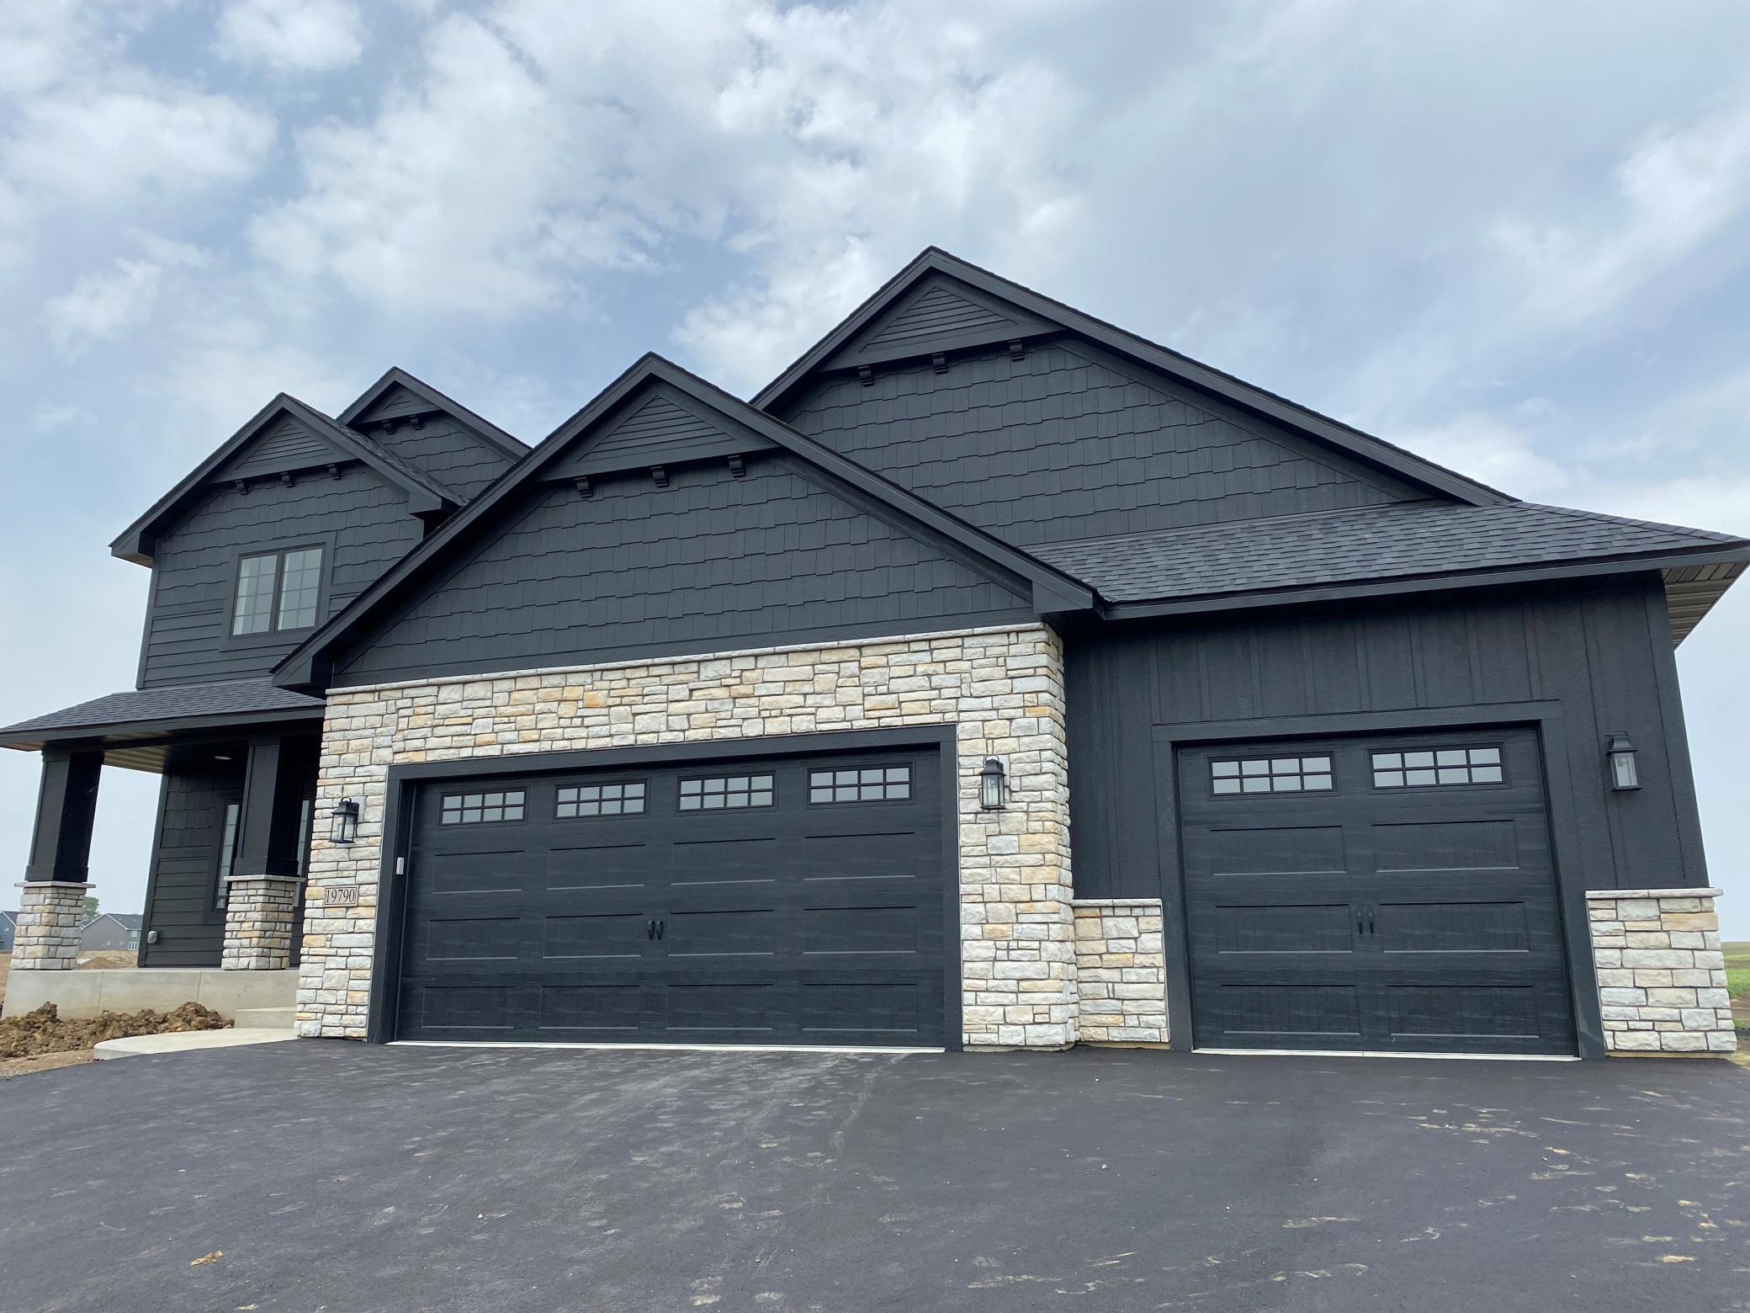
At Stone Cottage Construction, we build for your family's needs!
Each Stone Cottage floorplan highlights a wonderful open floorplan on the main level, perfect for hosting gatherings. *Photo of previously built Stone Cottage home*
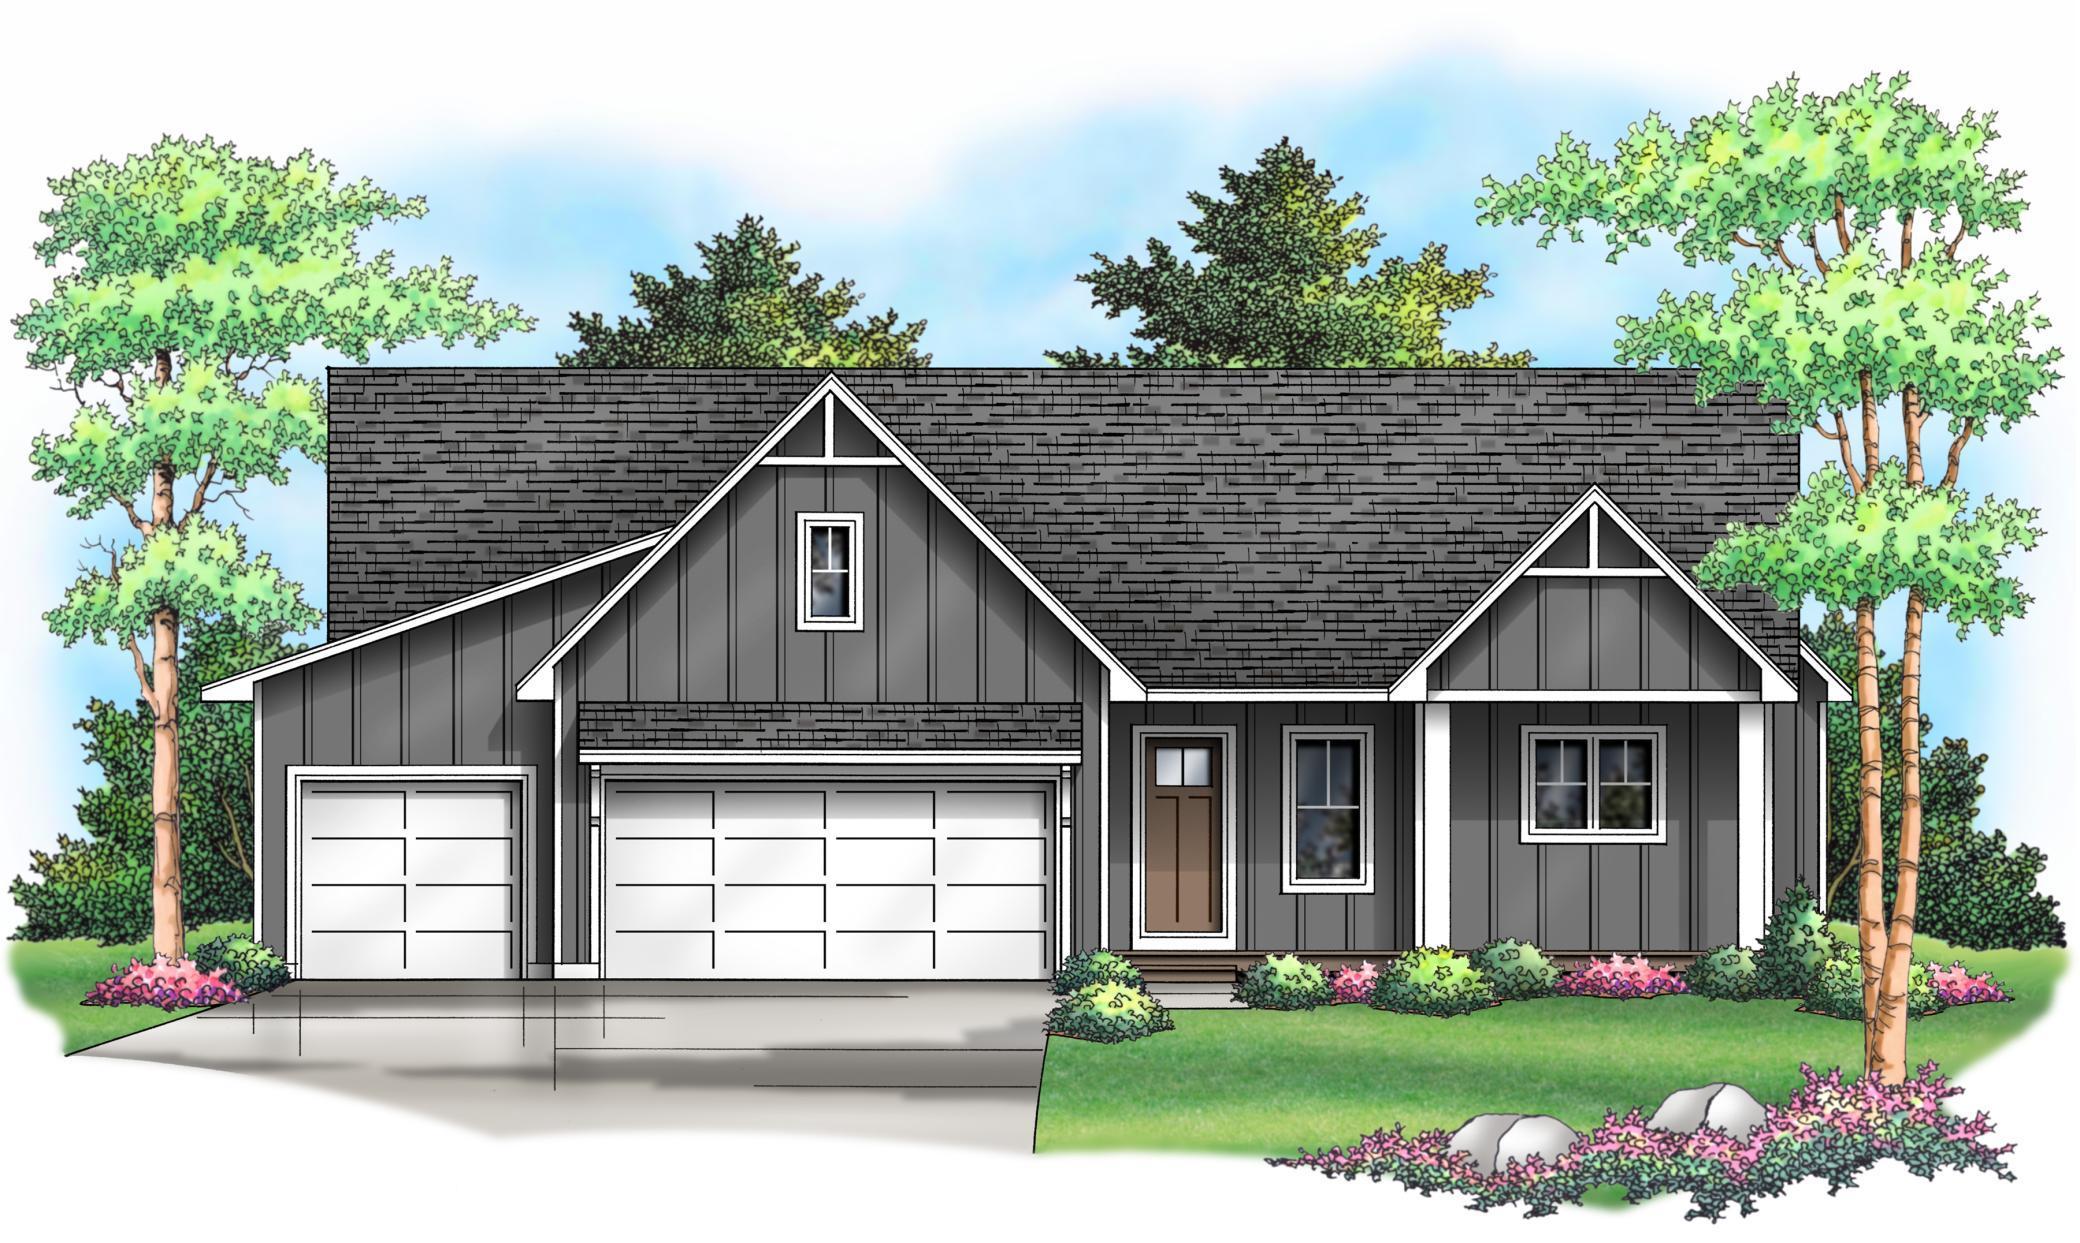
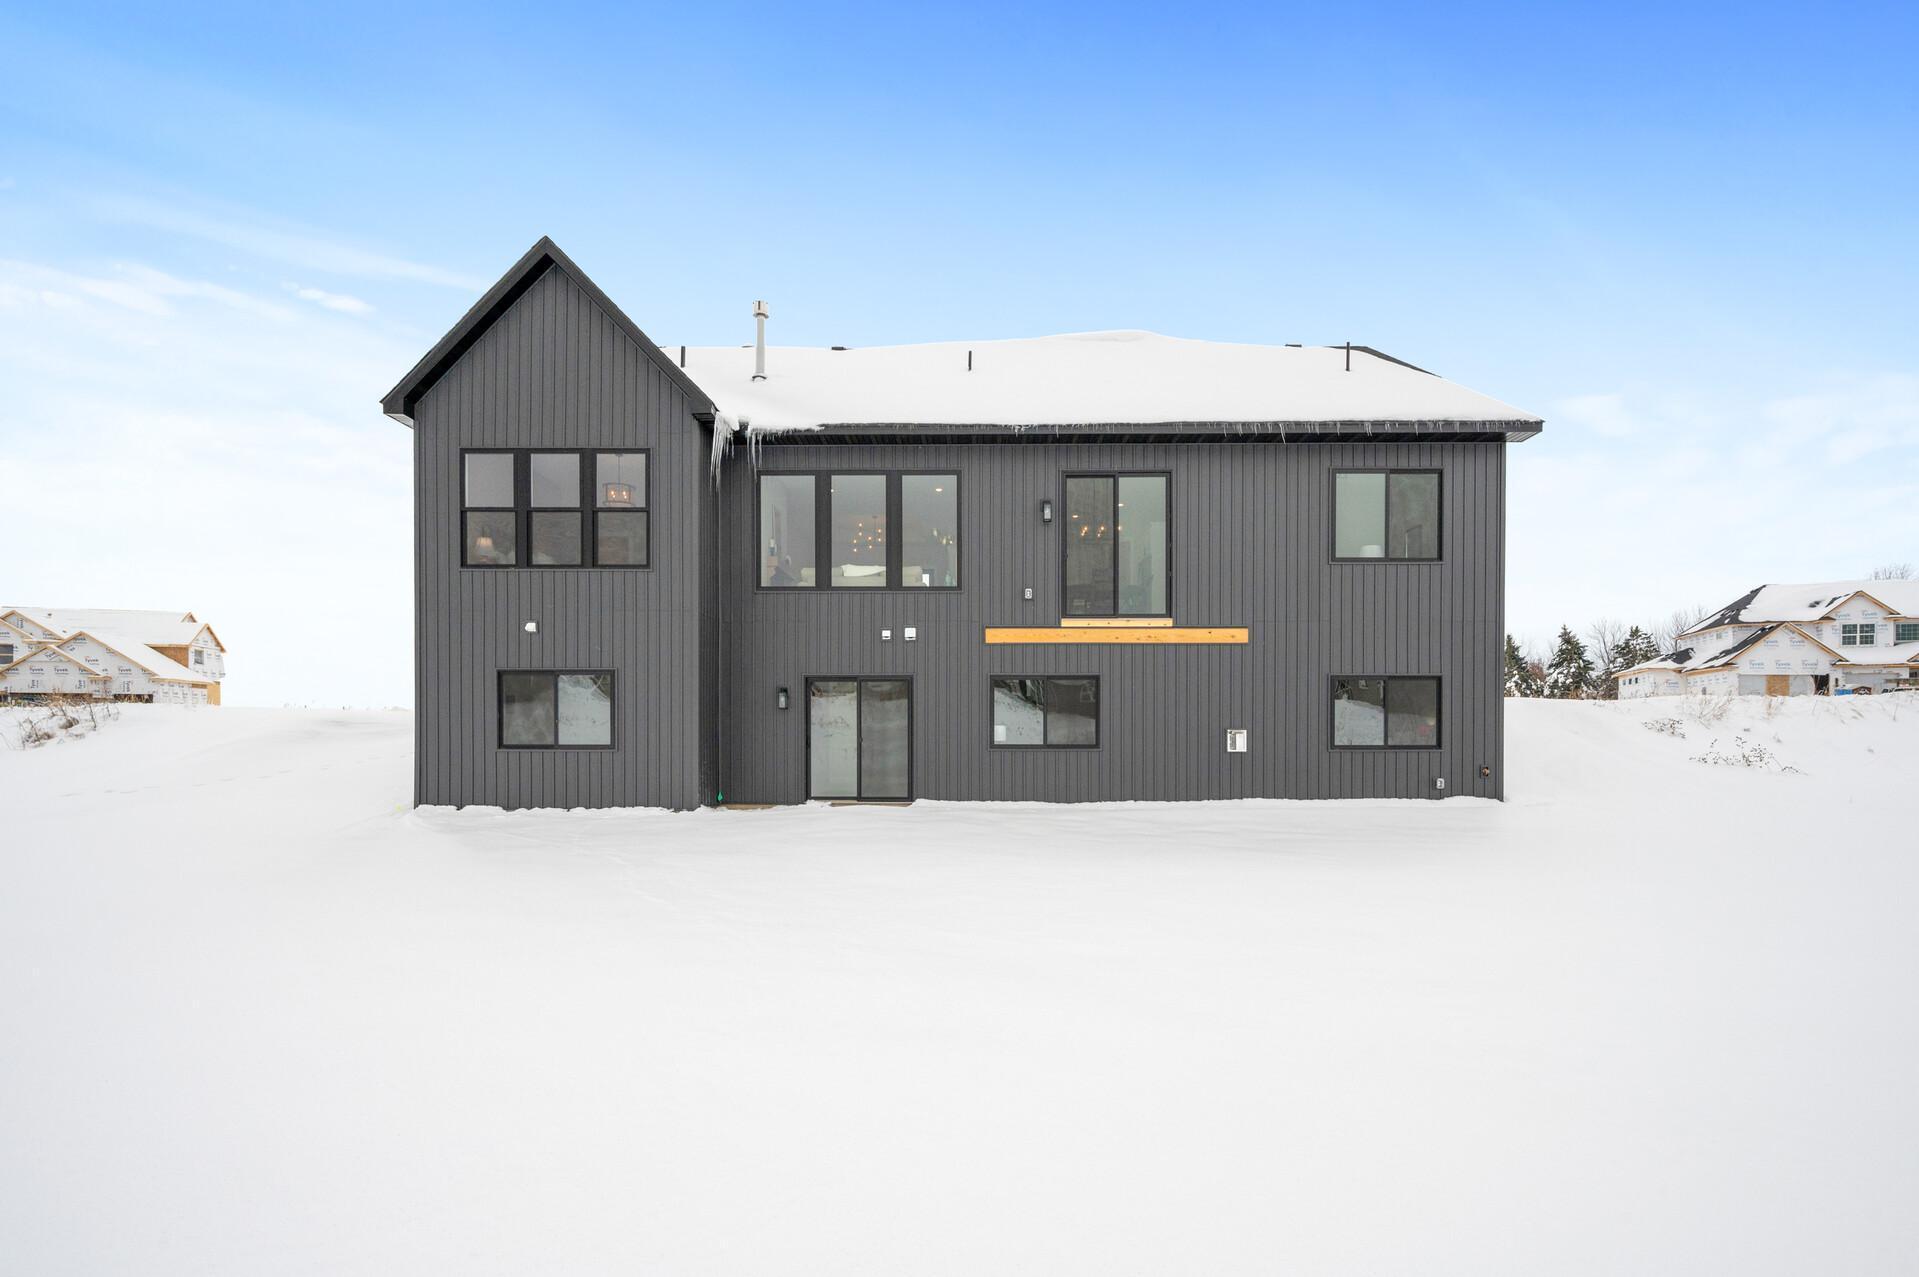
This is a to-be-built home, meaning there is no existing structure, providing you with a blank canvas to bring your vision to life. *Photo of previously built Stone Cottage home*
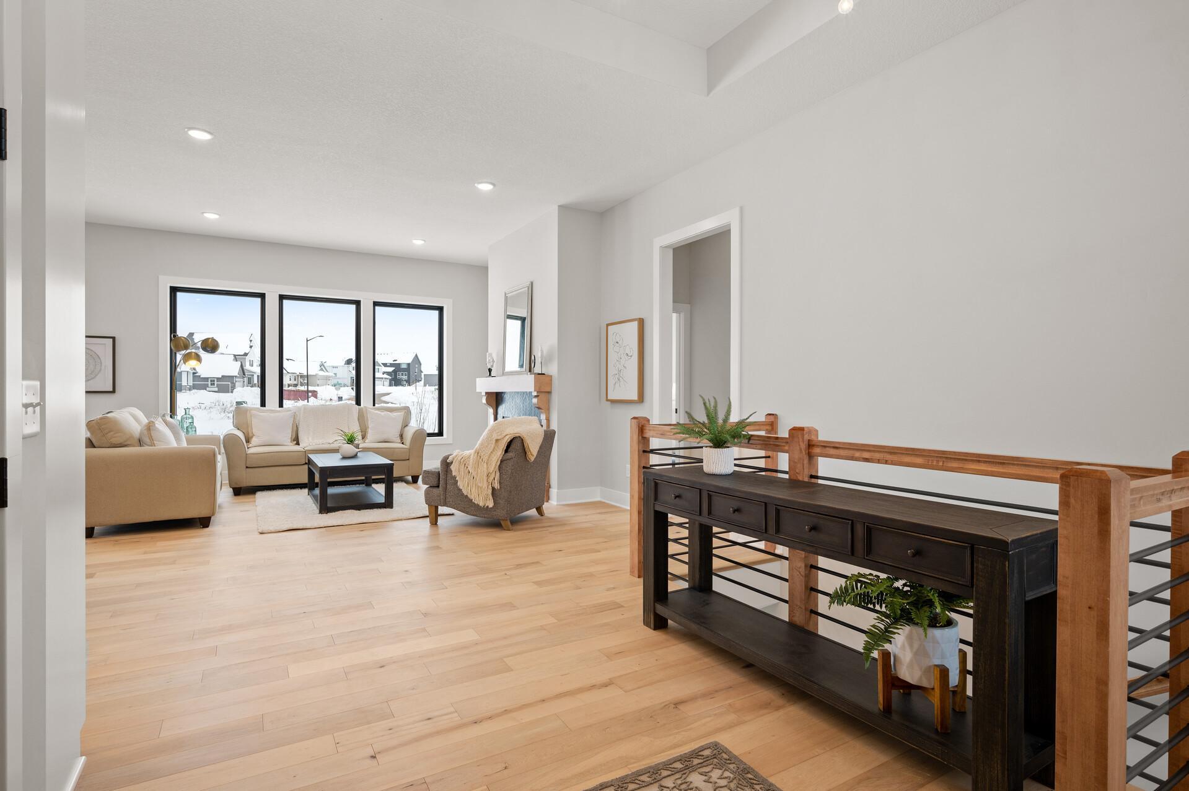
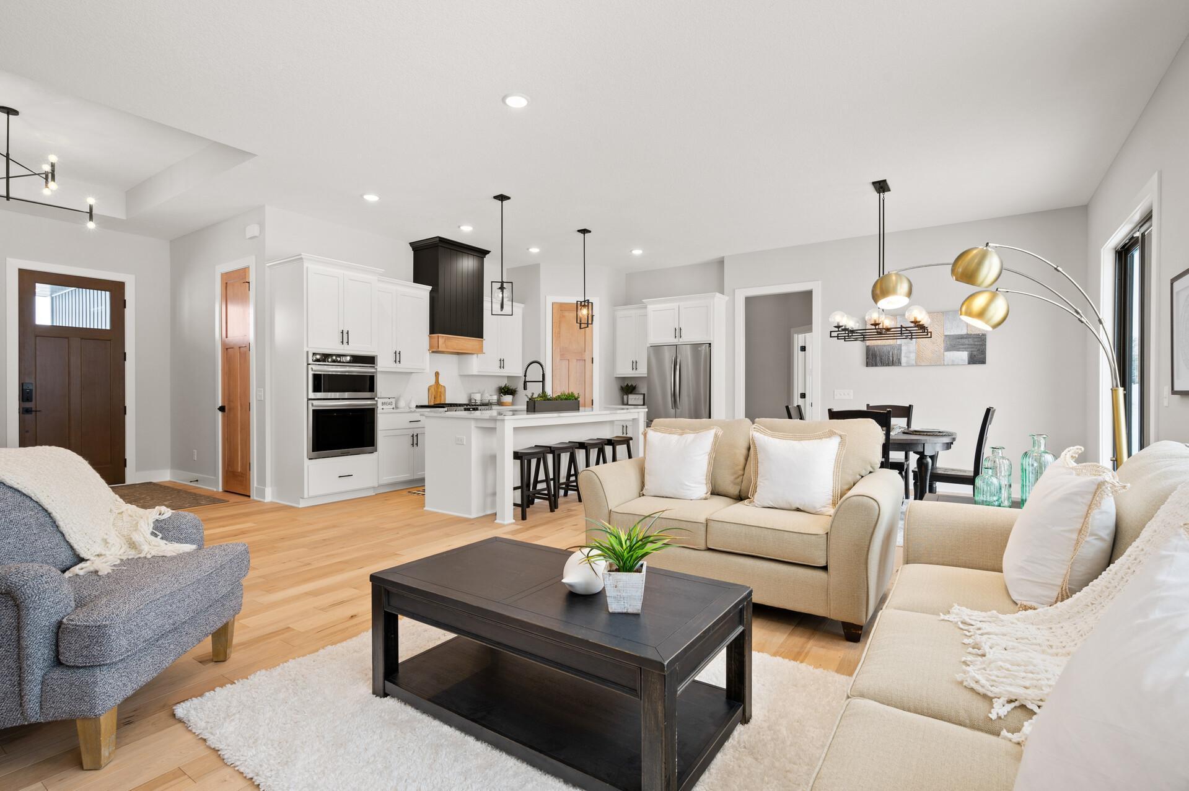
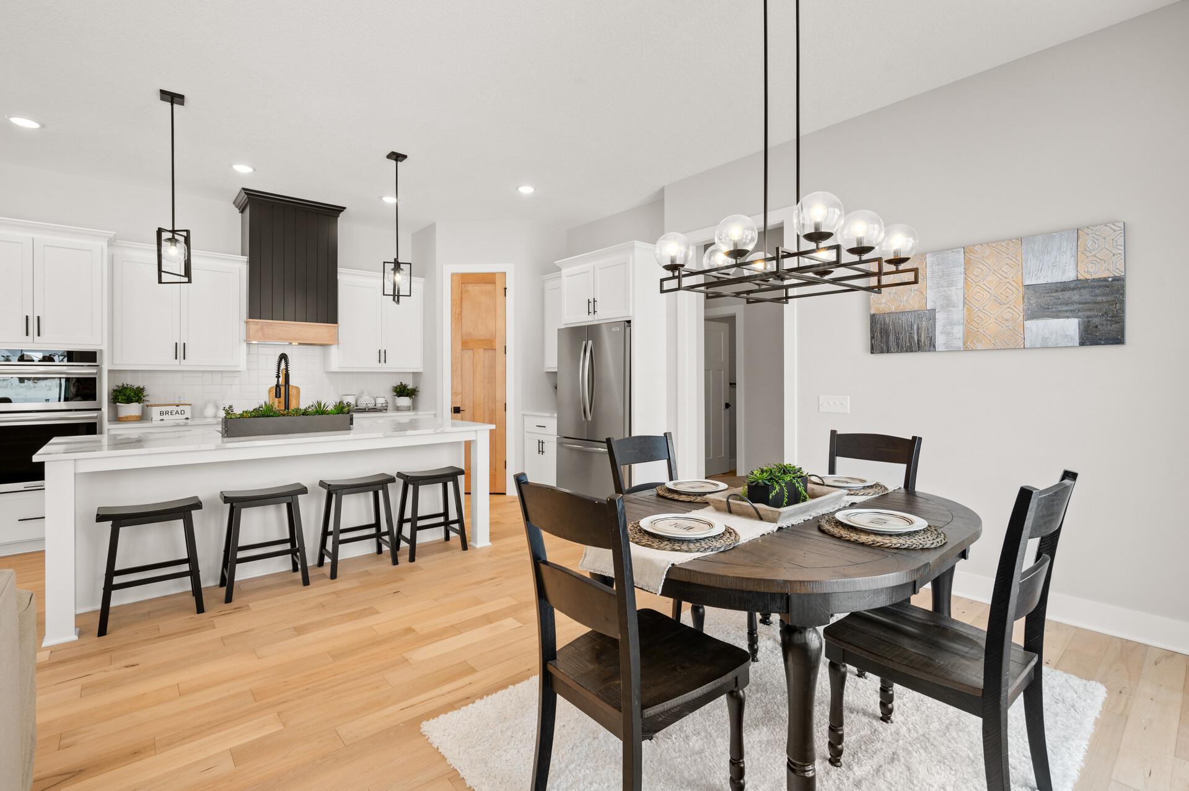
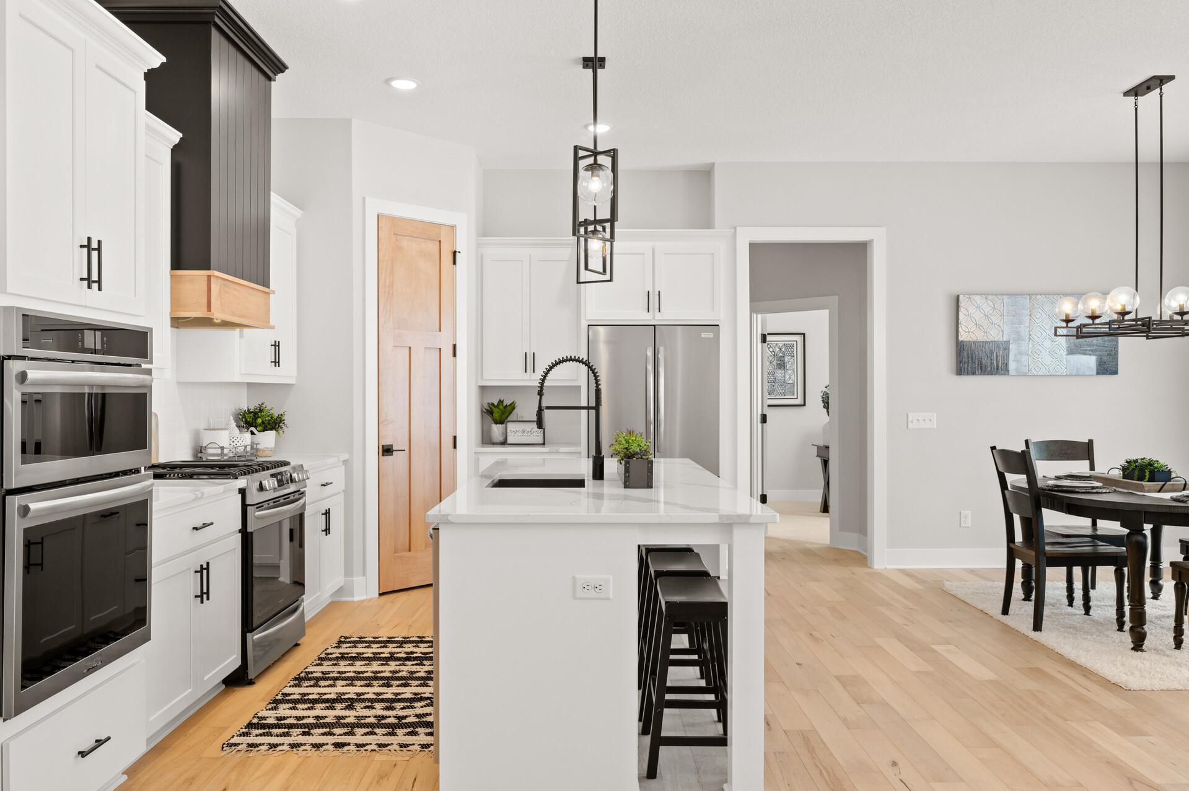
The main level presents a wonderful open floor plan. *Photo of previously built Stone Cottage home*
*Photo of previously built Stone Cottage home*
*Photo of previously built Stone Cottage home*
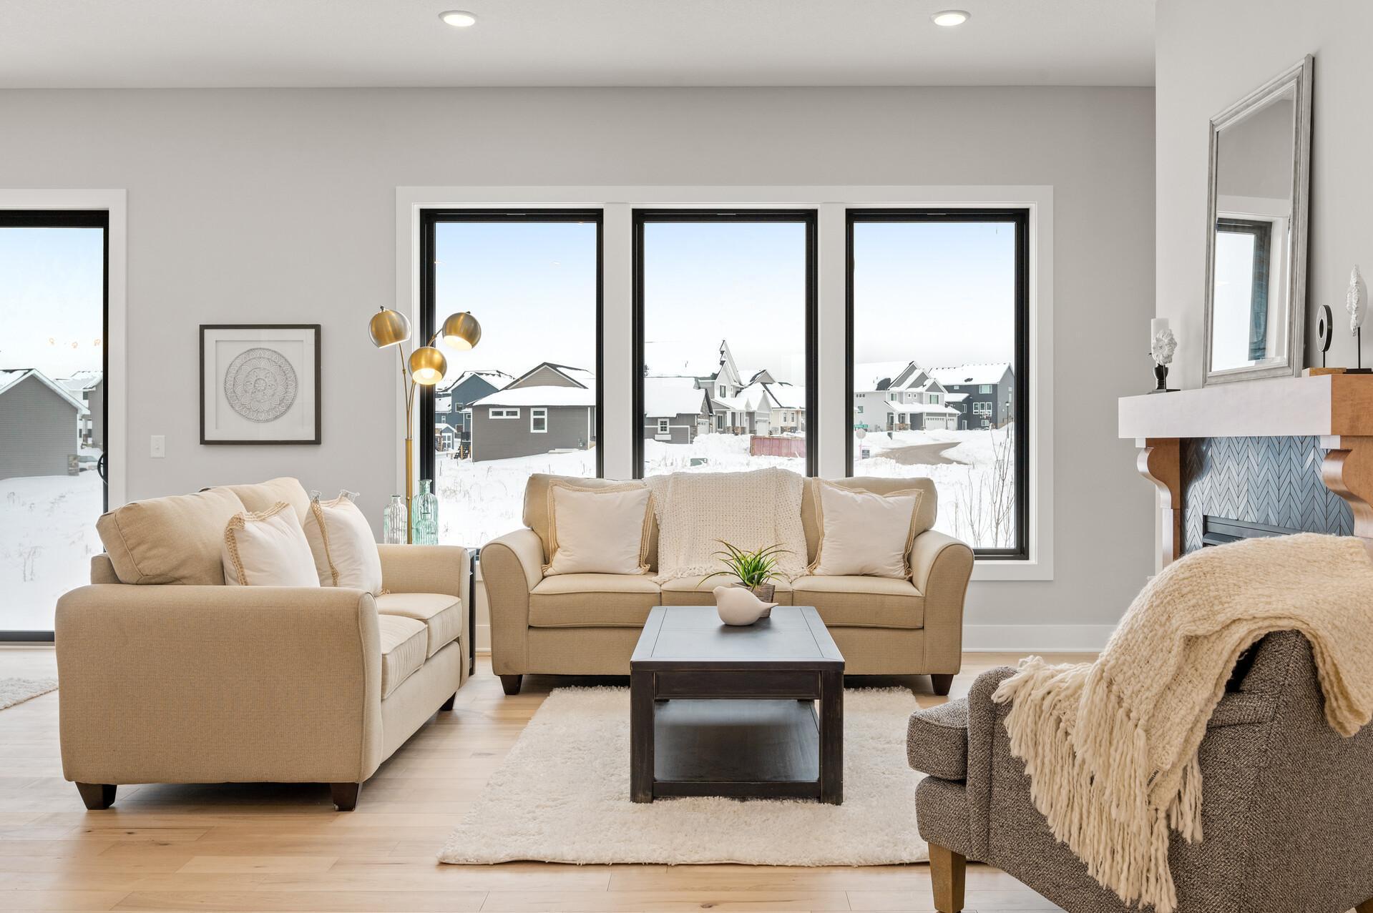
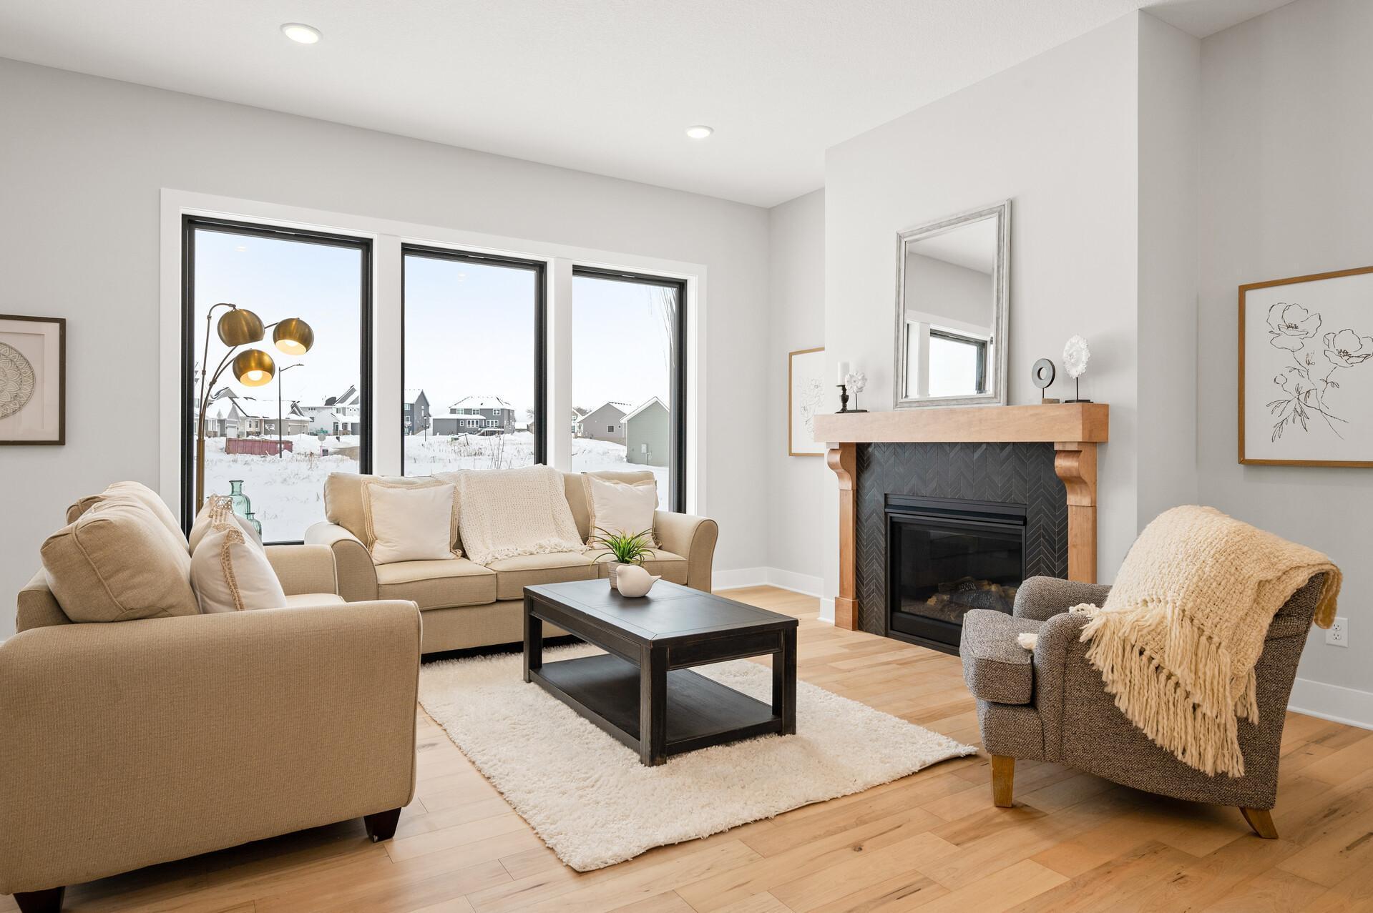
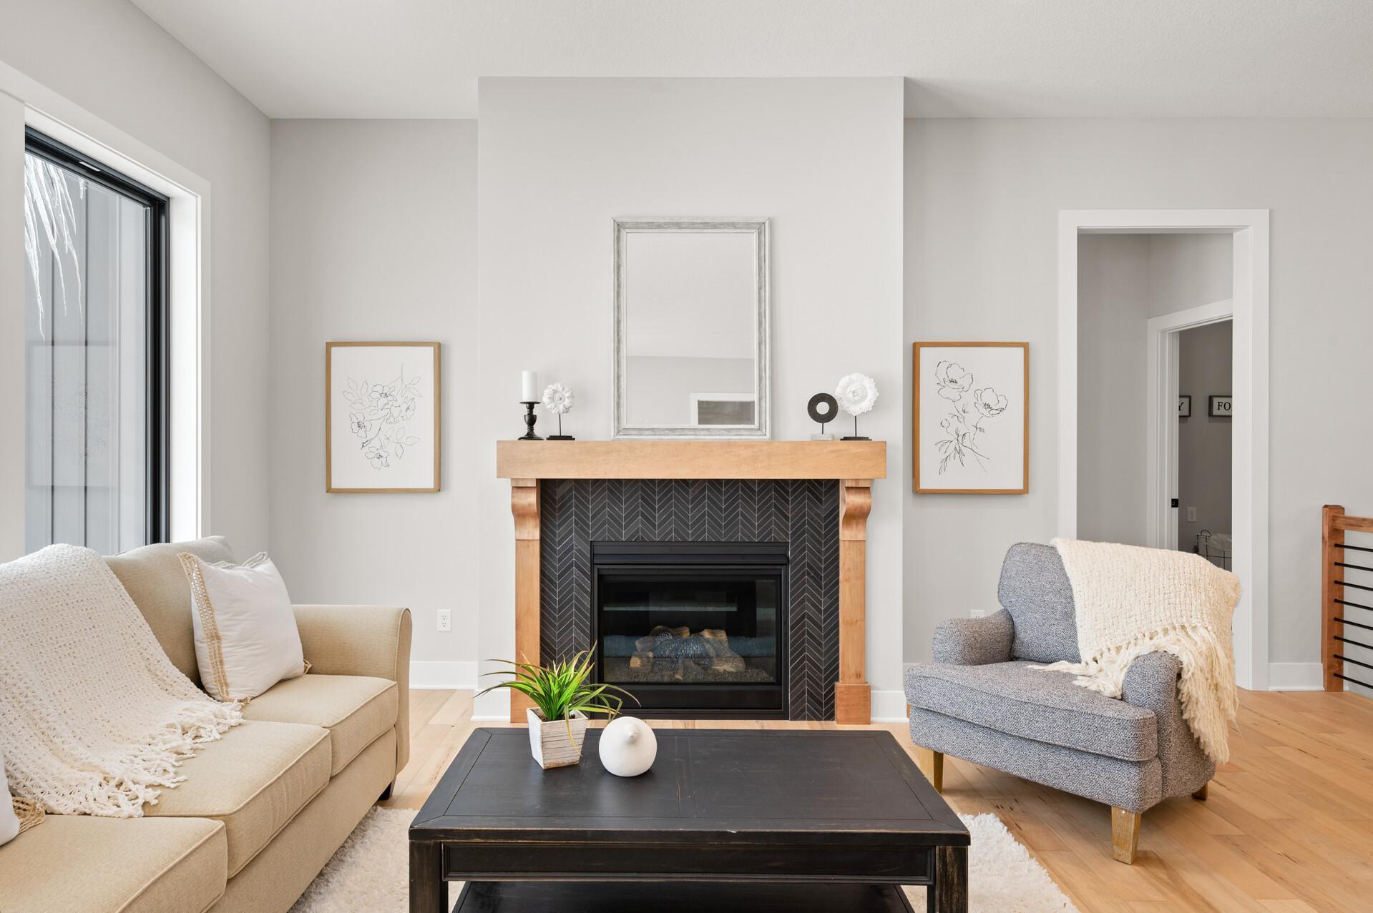
Living room showcases a cozy gas fireplace with tile surround. *Photo of previously built Stone Cottage home*
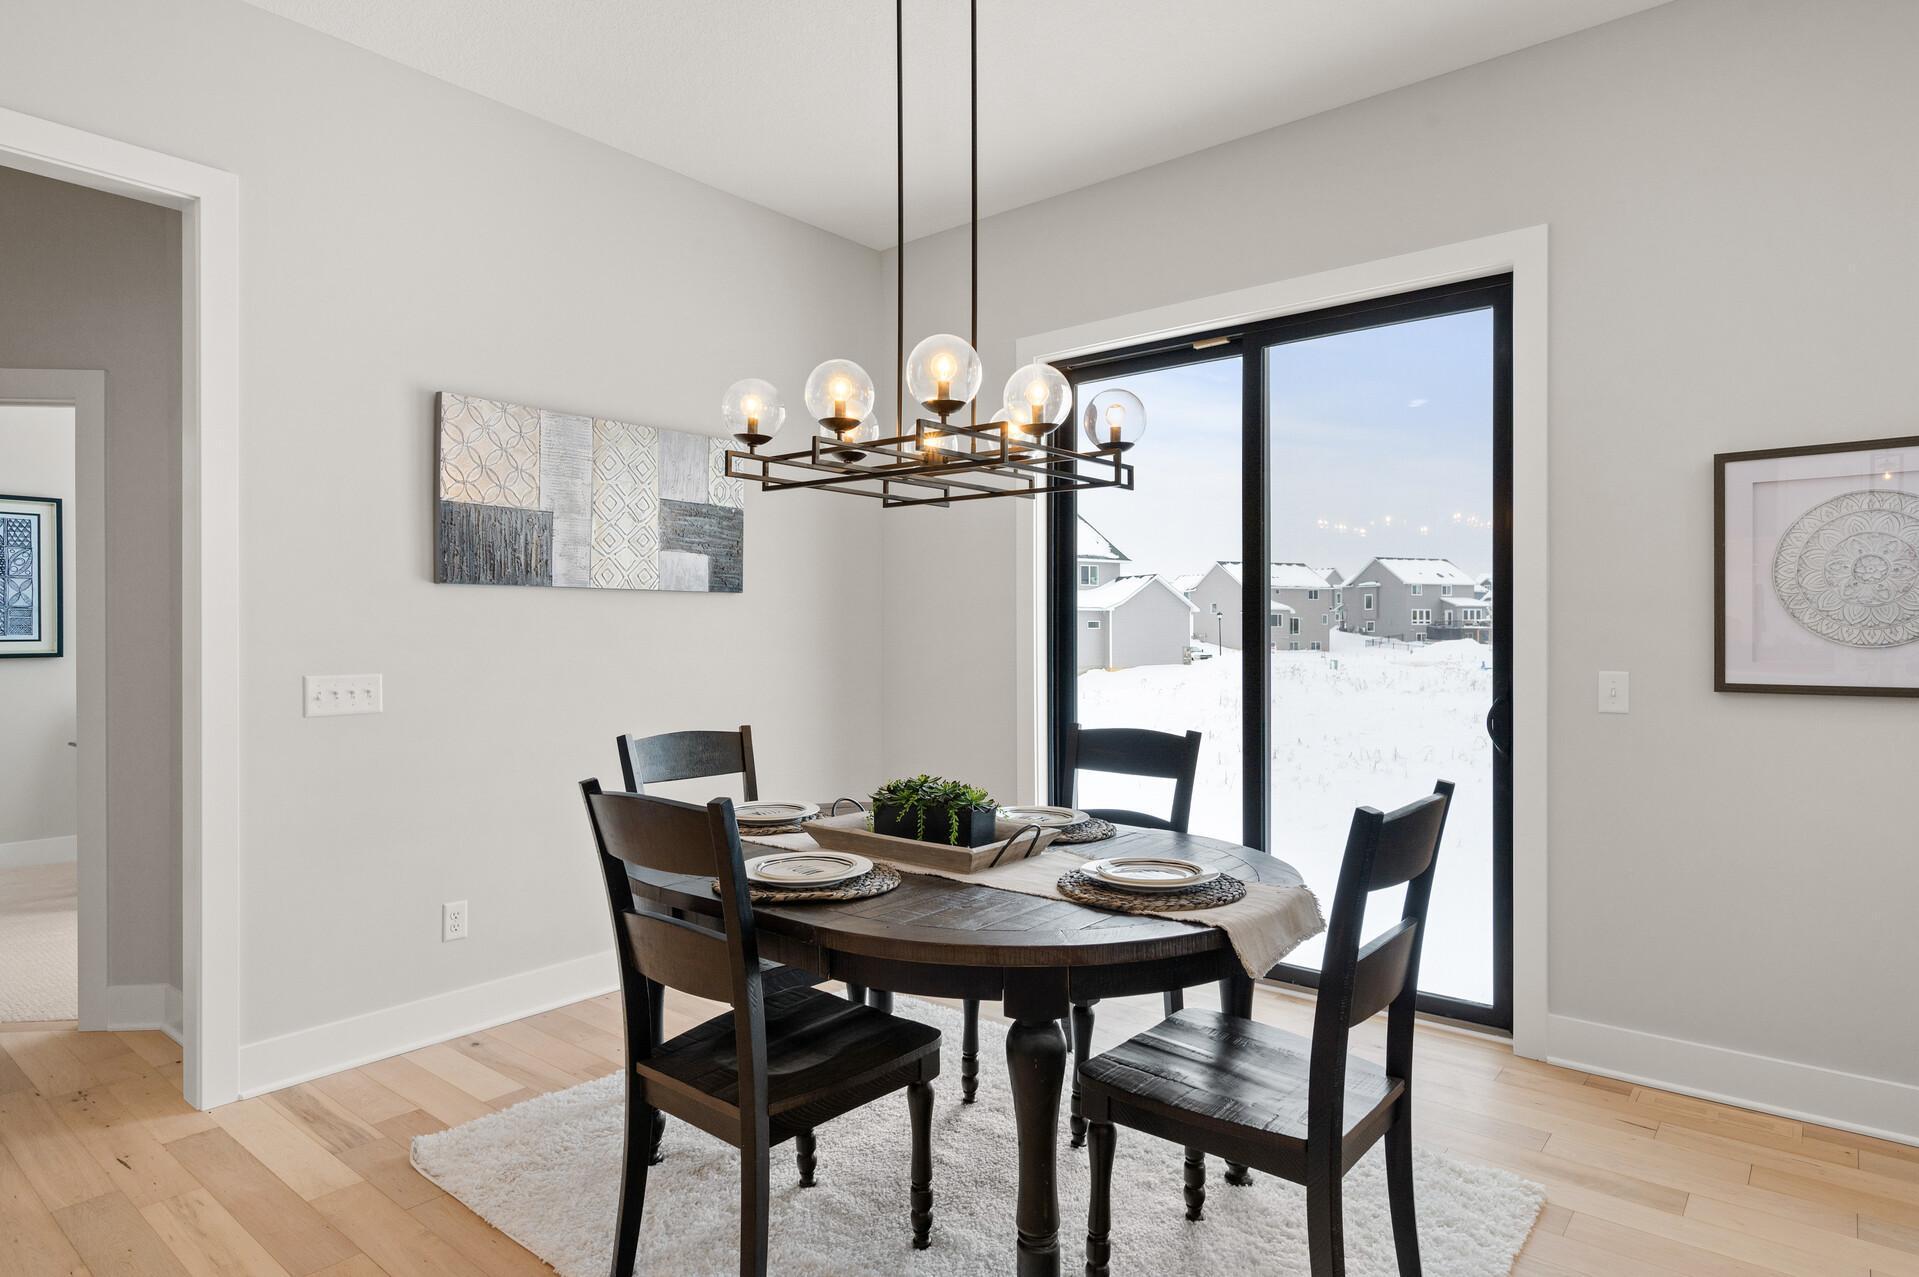
Adjacent is the dining room with views to the backyard and potential for a deck. *Photo of previously built Stone Cottage home*
*Photo of previously built Stone Cottage home*
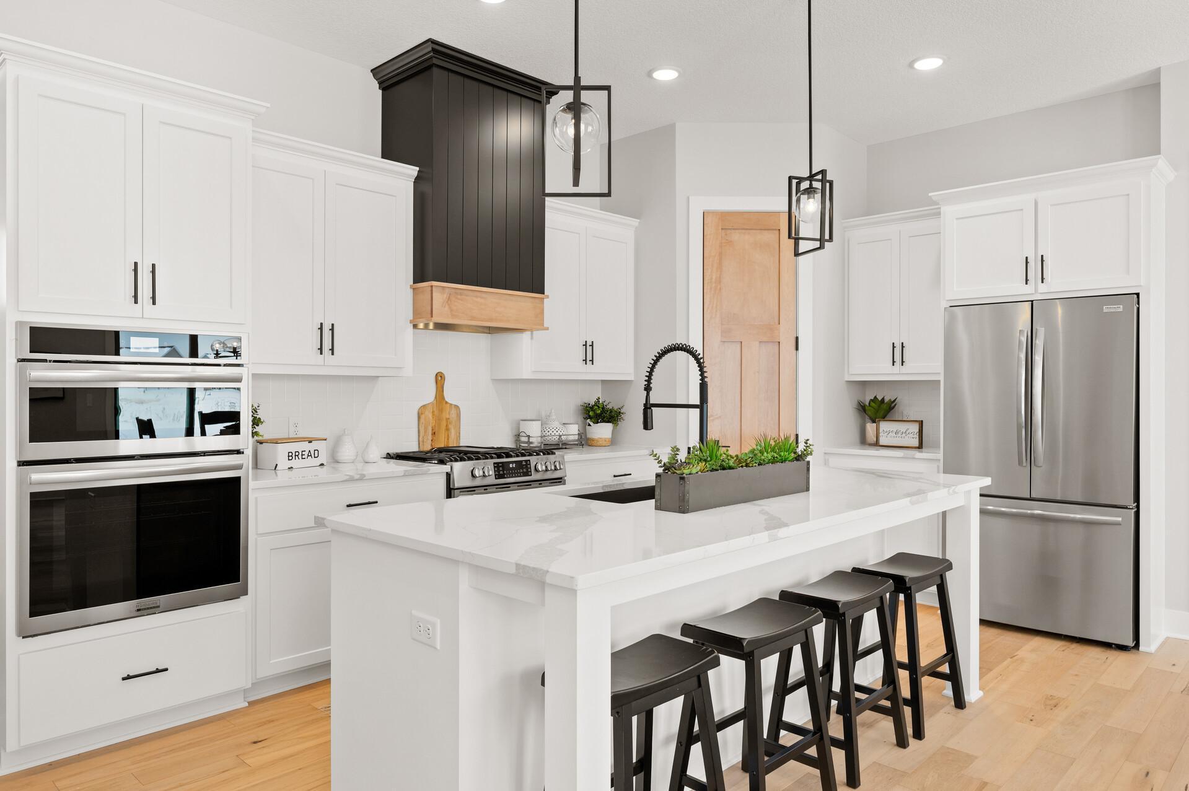
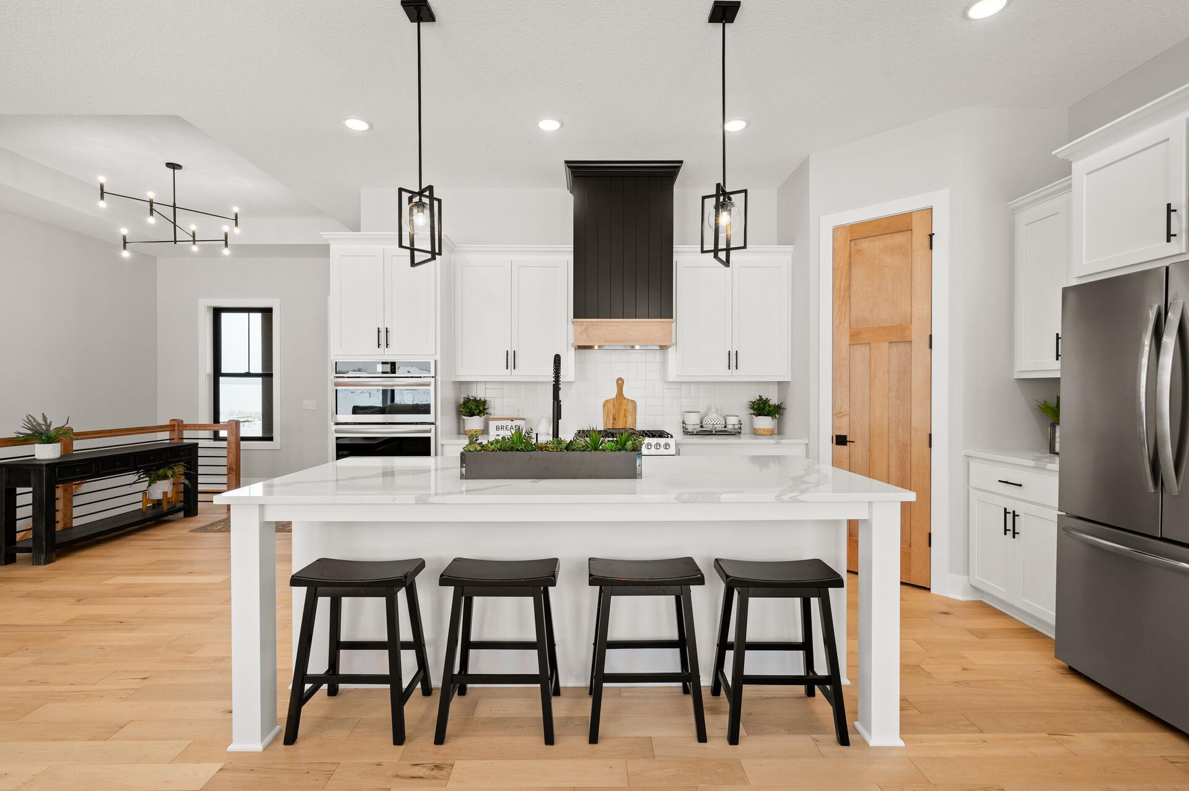
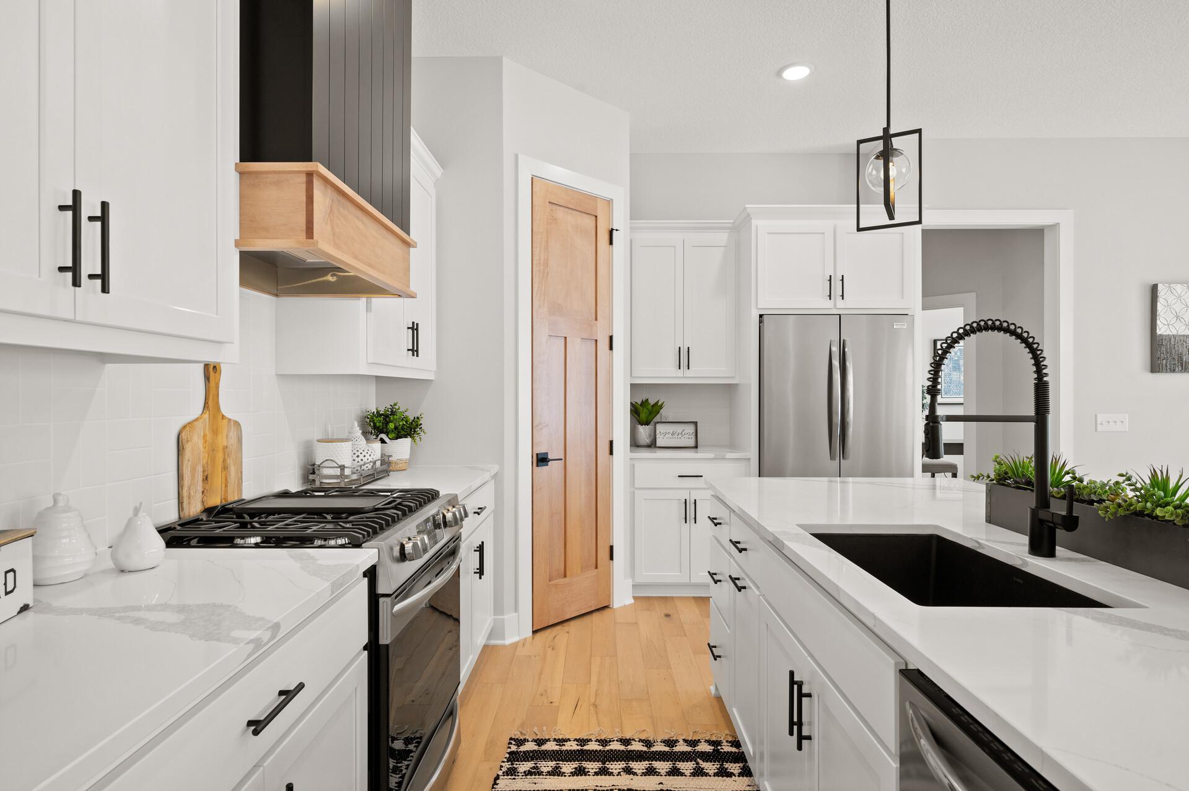
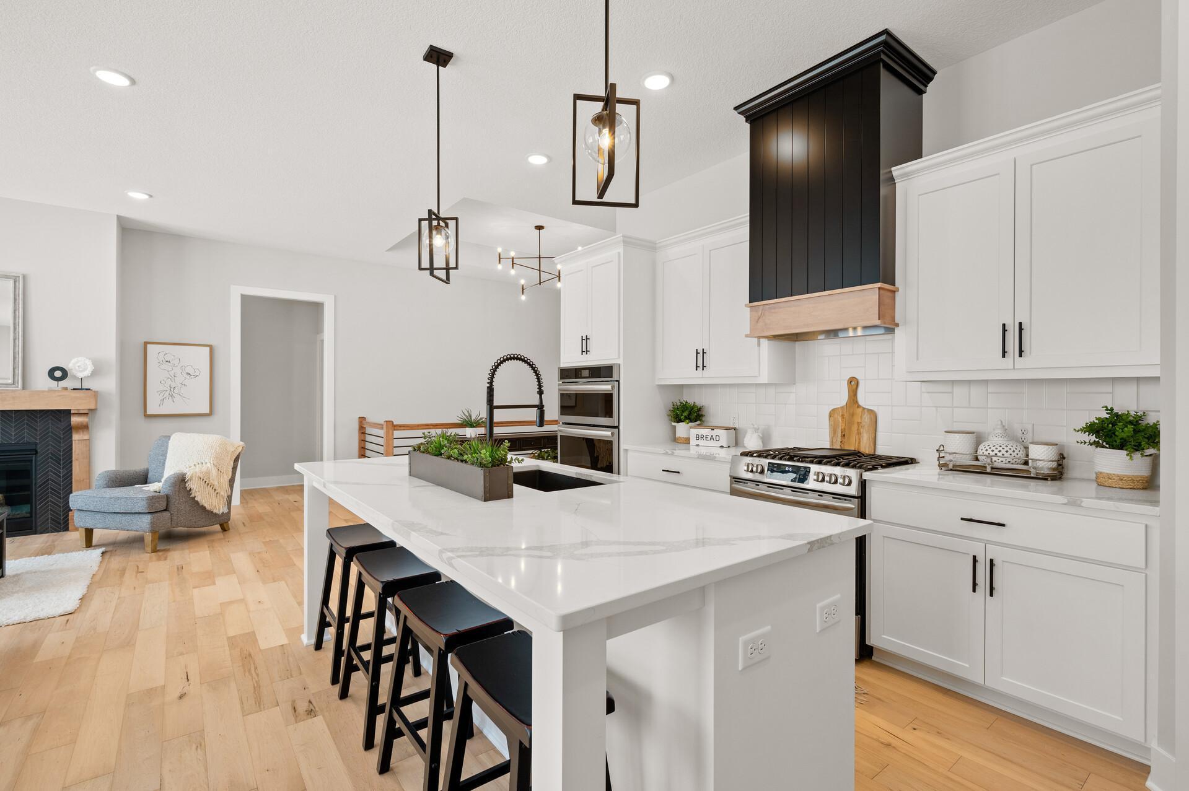
With numerous pristine finishing options available, you can design the gourmet kitchen of your dreams! *Photo of previously built Stone Cottage home*
Choose from an array of features including cabinetry, countertops, lighting fixtures, and much more to create a space that reflects your unique style and preferences. *Photo of previously built Stone Cottage home*
*Photo of previously built Stone Cottage home*
Trendy light fixtures throughout. *Photo of previously built Stone Cottage home*
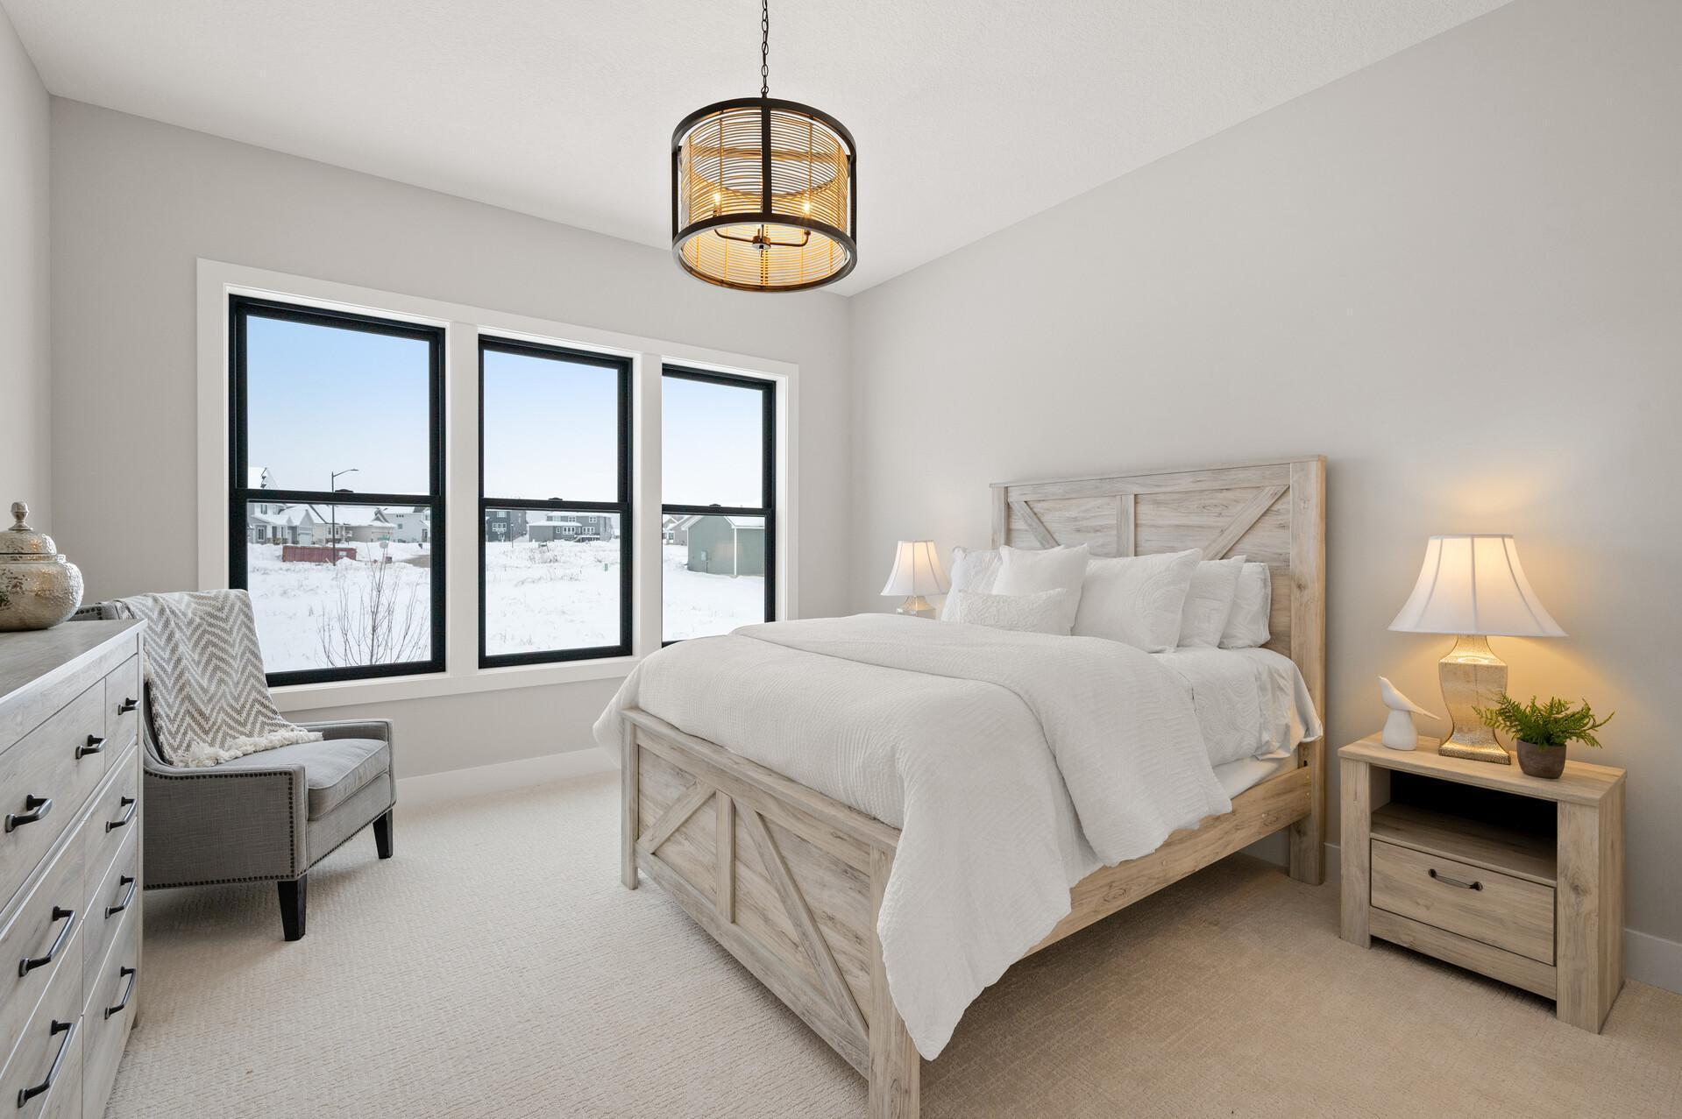
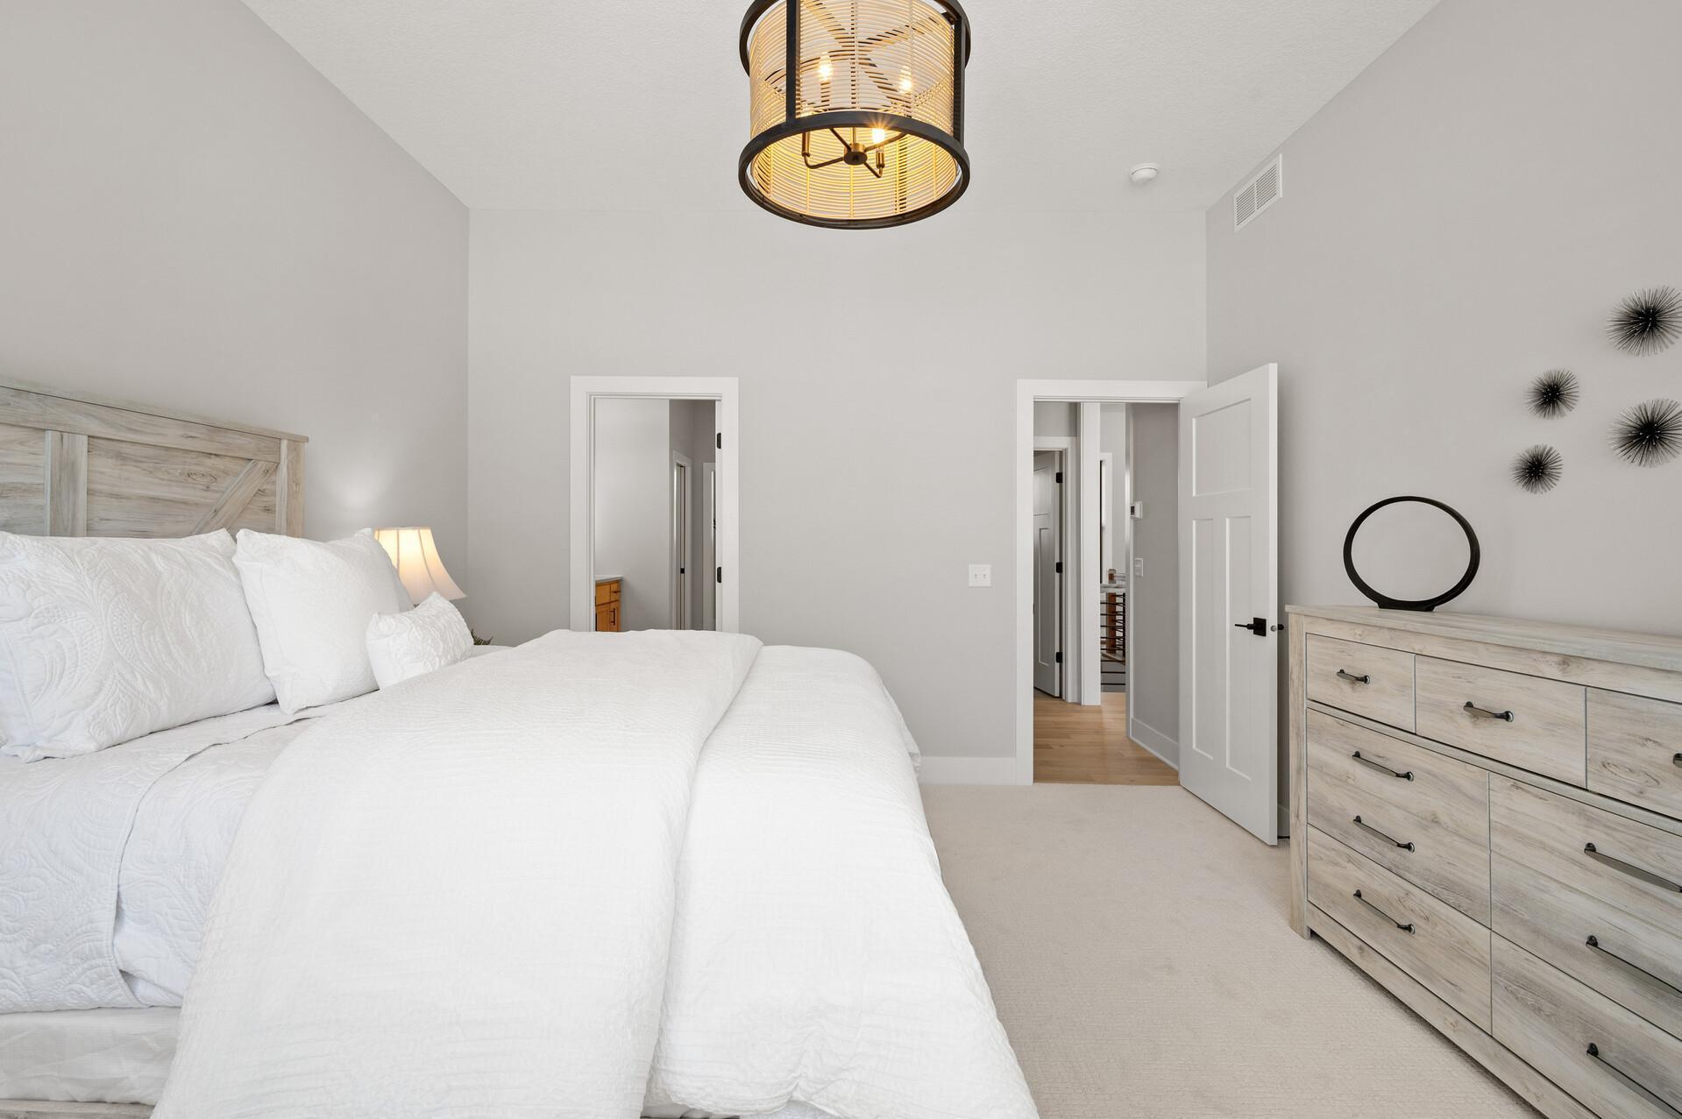
The main level primary bedroom is roomy with large windows providing backyard views. *Photo of previously built Stone Cottage home*
*Photo of previously built Stone Cottage home*
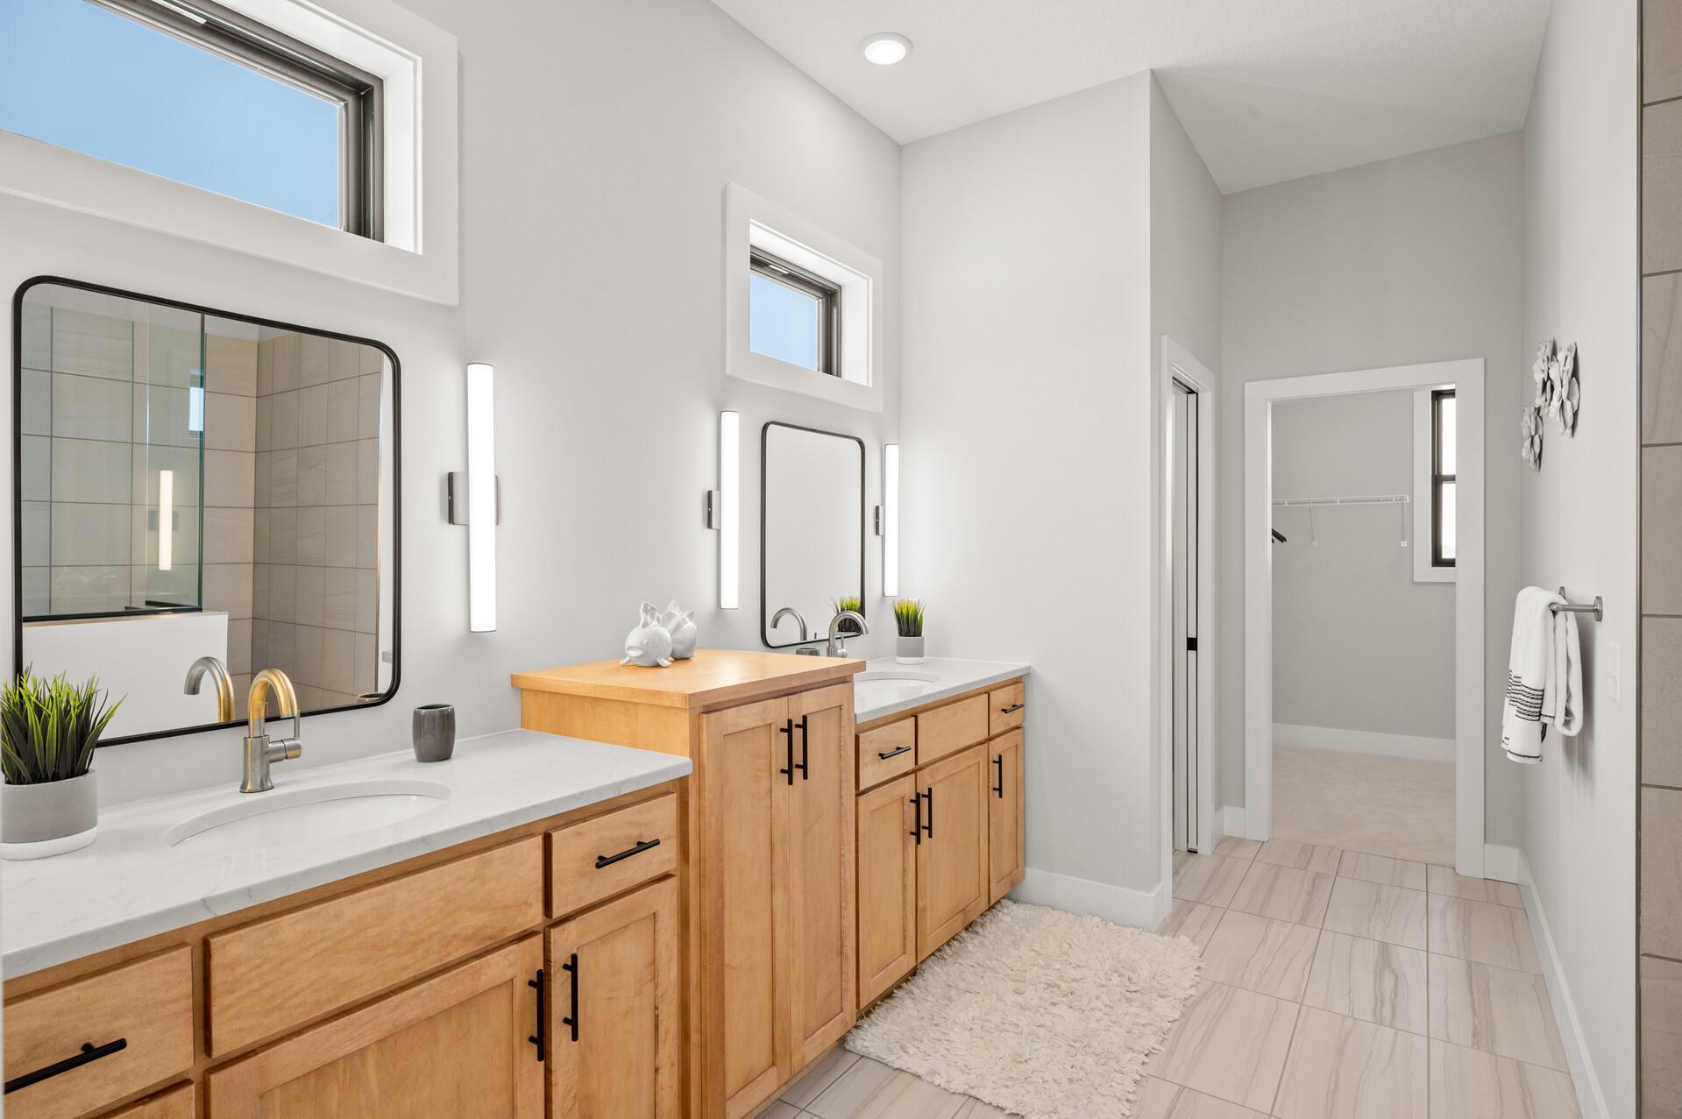
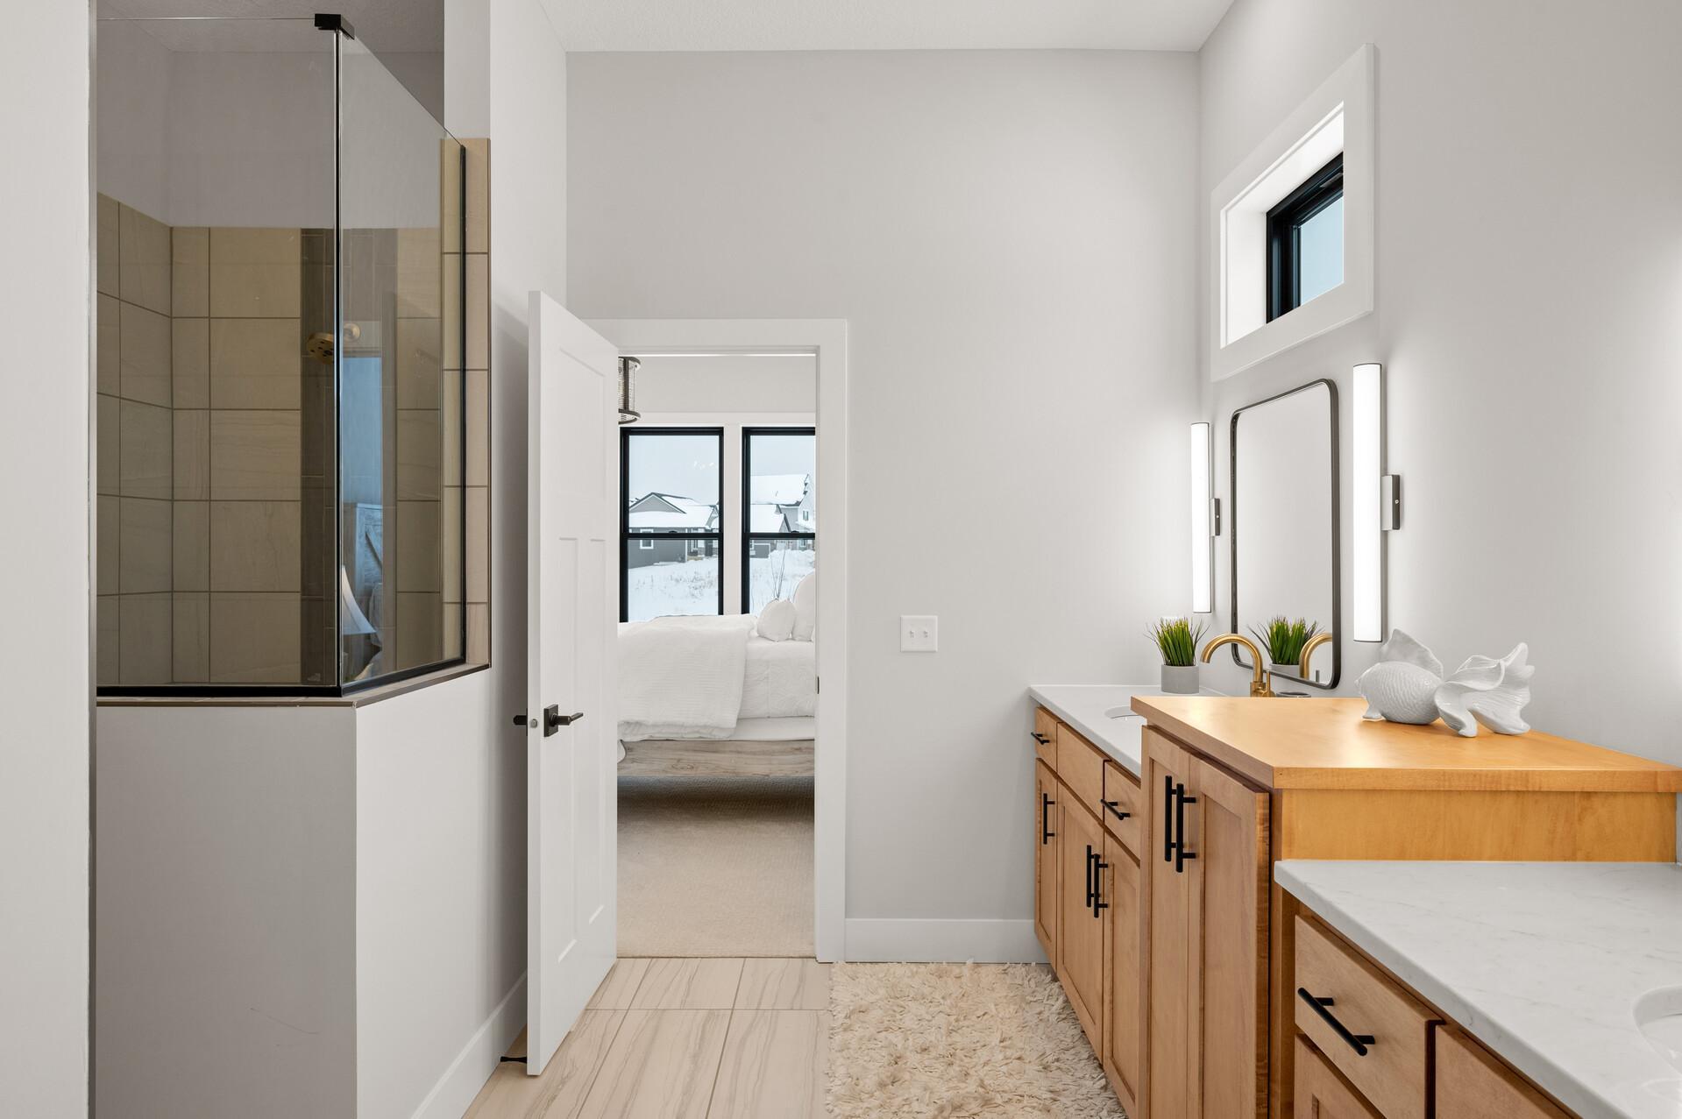
Private three-quarters ensuite bathroom with walk-in shower. *Photo of previously built Stone Cottage home*
*Photo of previously built Stone Cottage home*
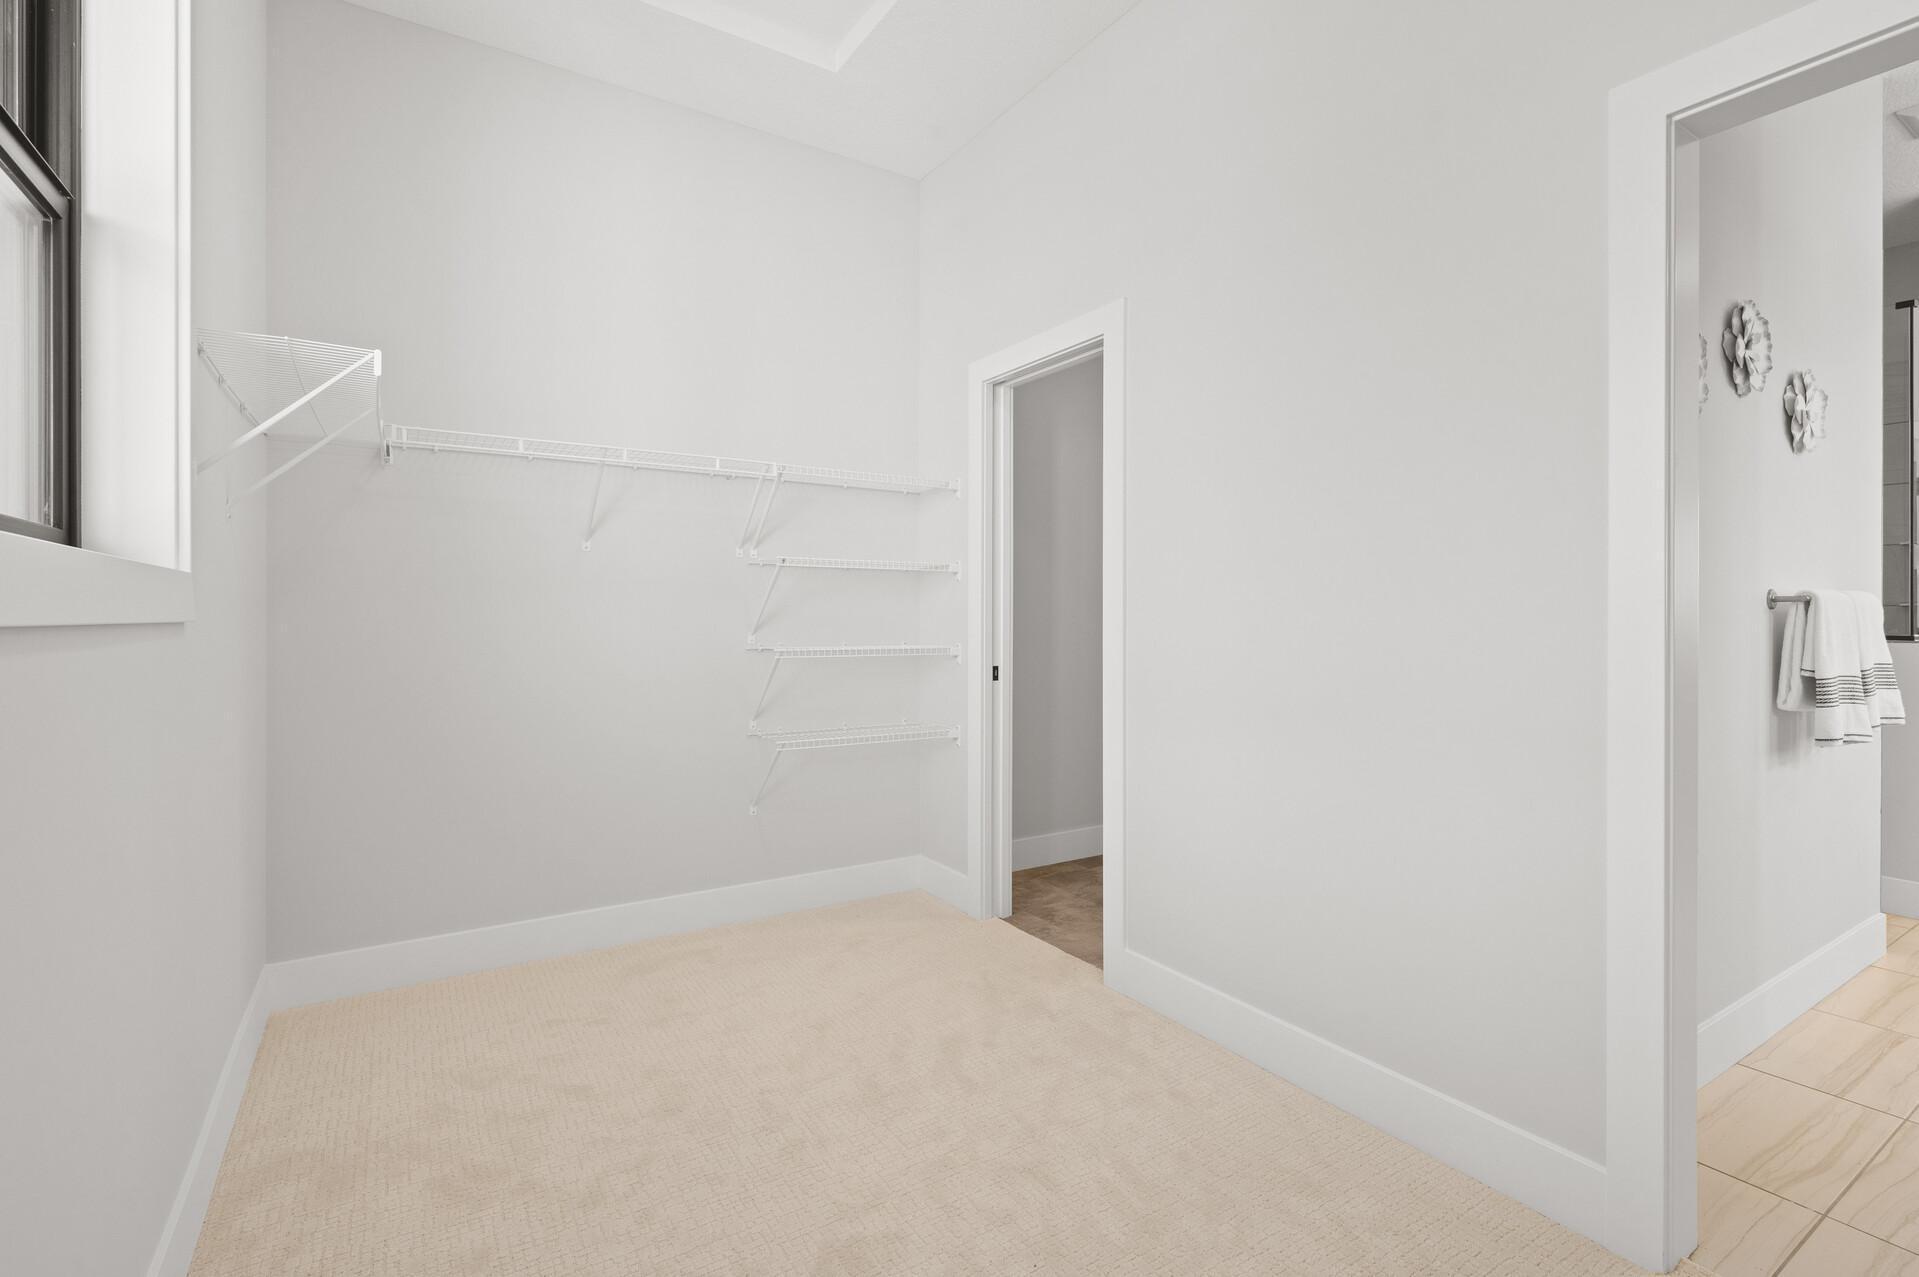
Extensive primary suite walk-in closet. *Photo of previously built Stone Cottage home*
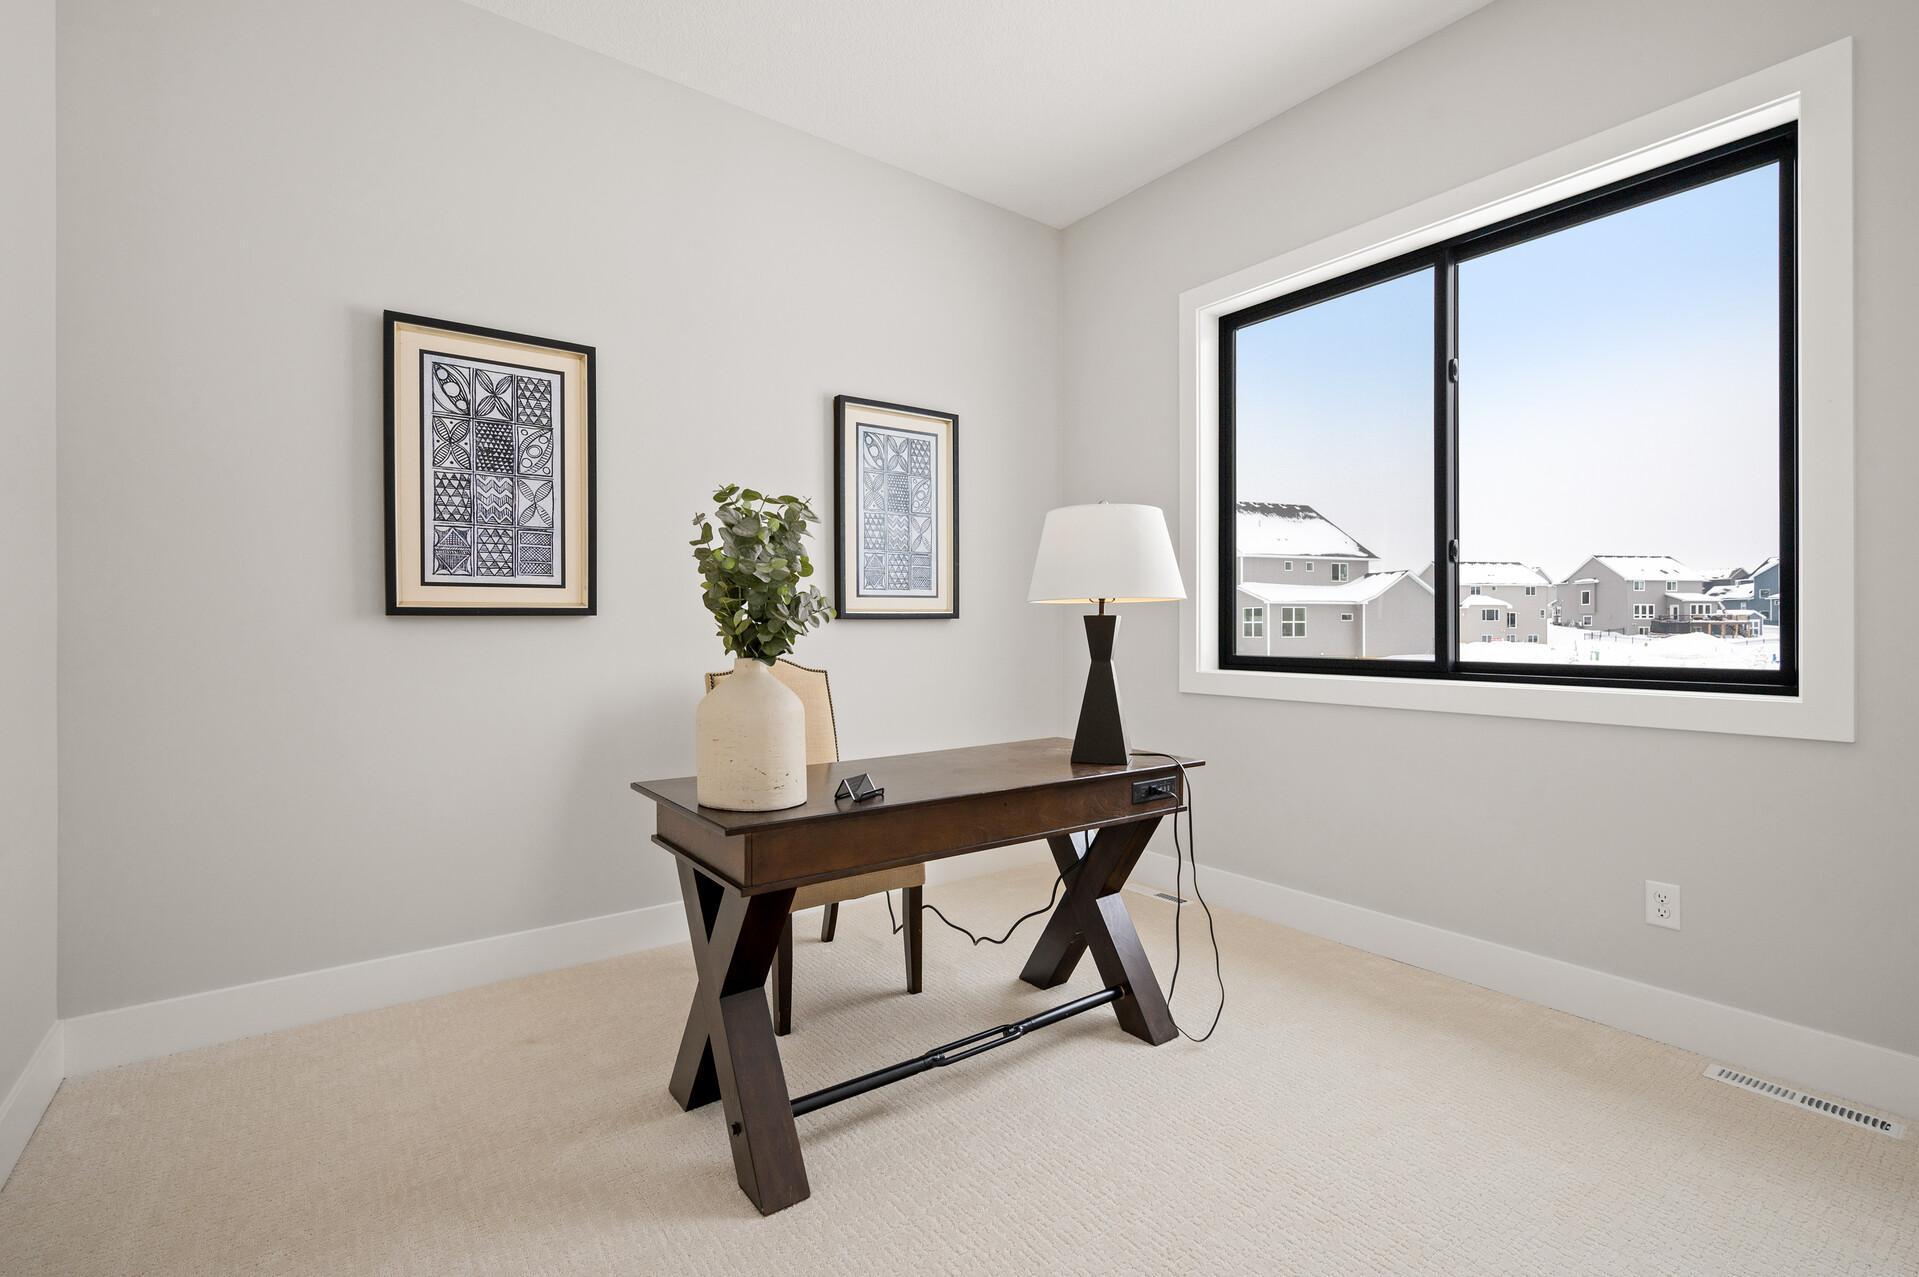
Another bedroom is located on the main level, and can easily be adapted into a home office. *Photo of previously built Stone Cottage home*
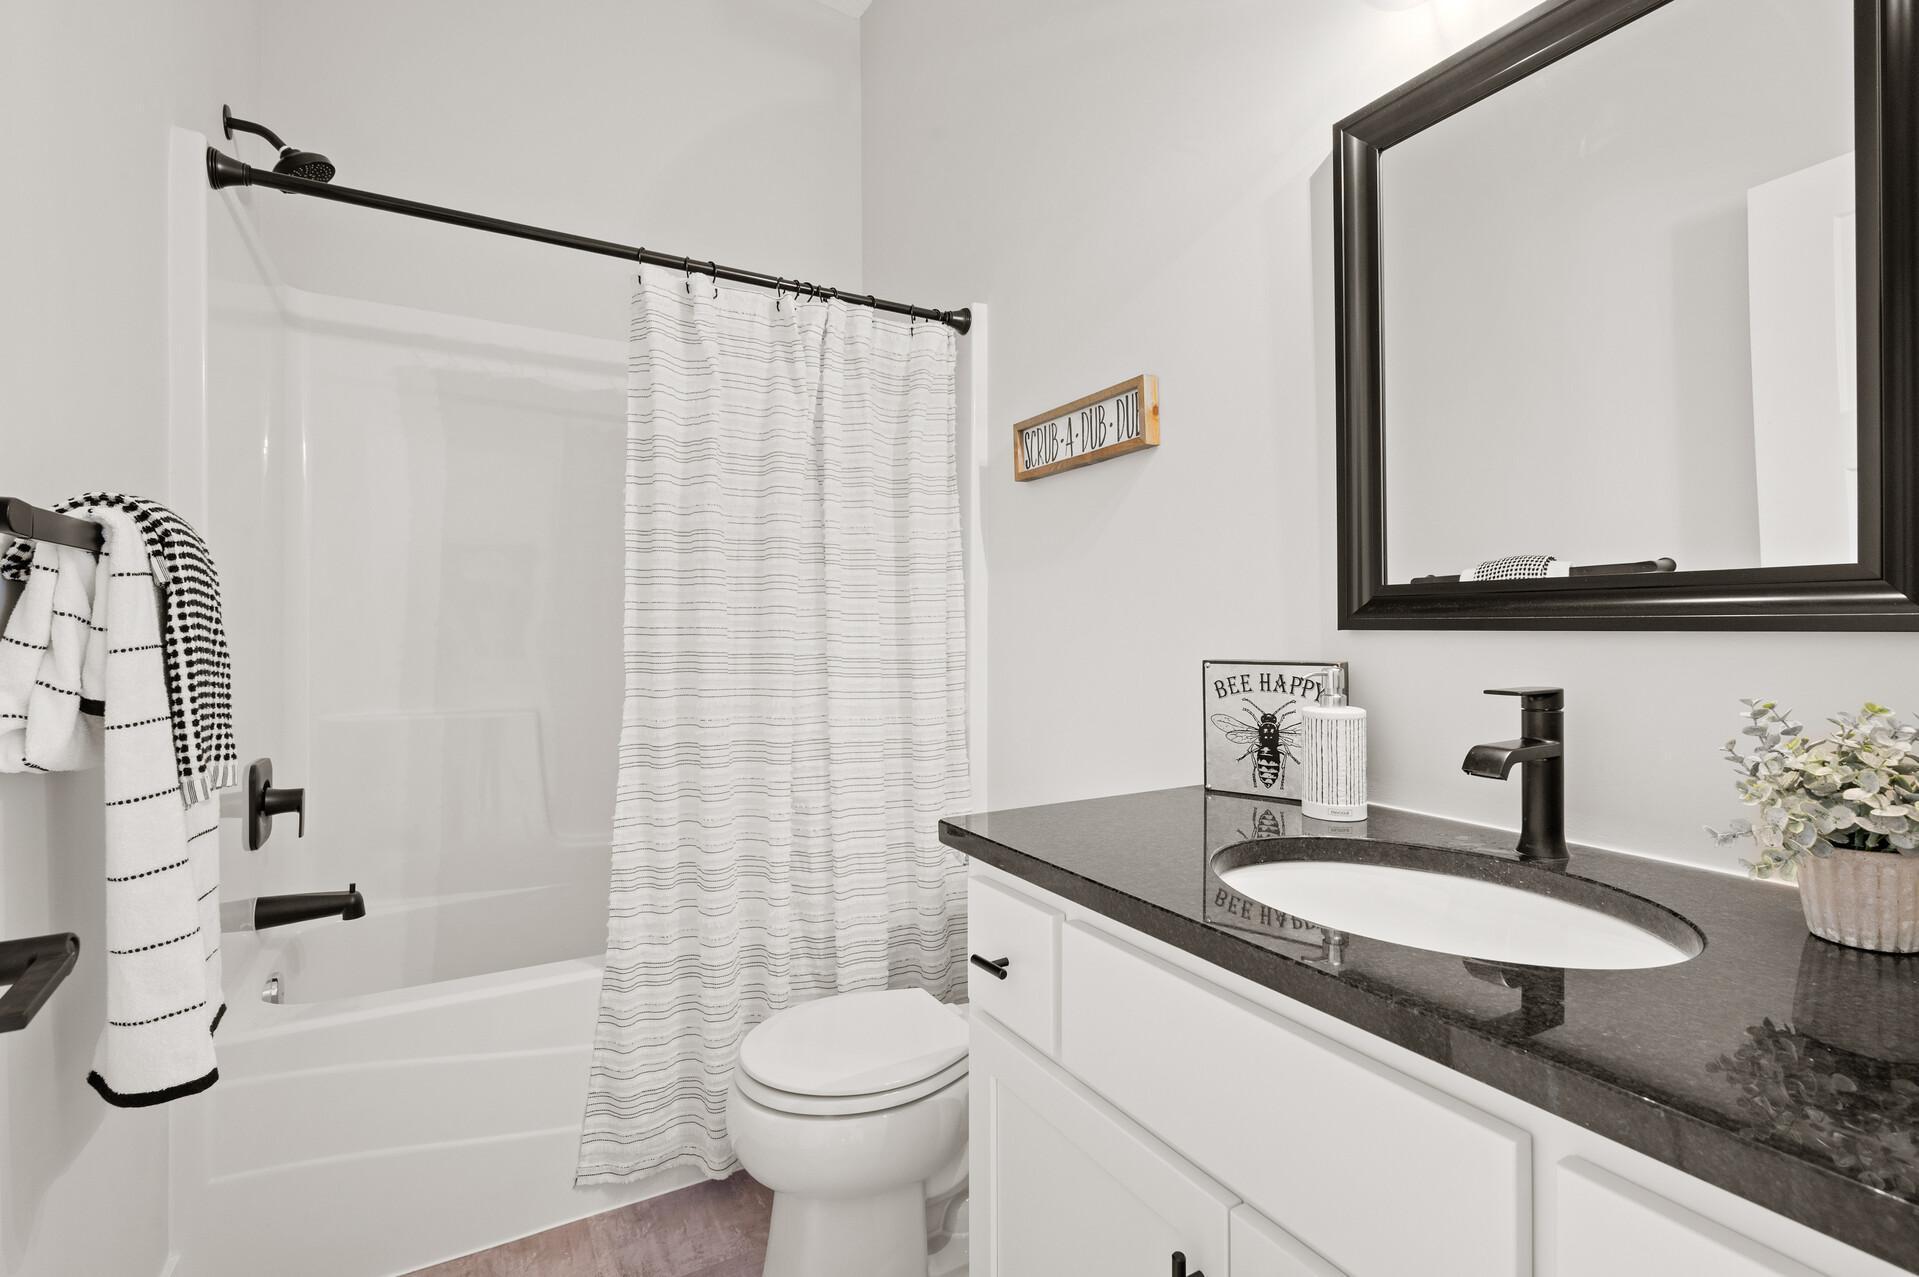
Main level full bathroom central to the second bedroom and gathering spaces. *Photo of previously built Stone Cottage home*
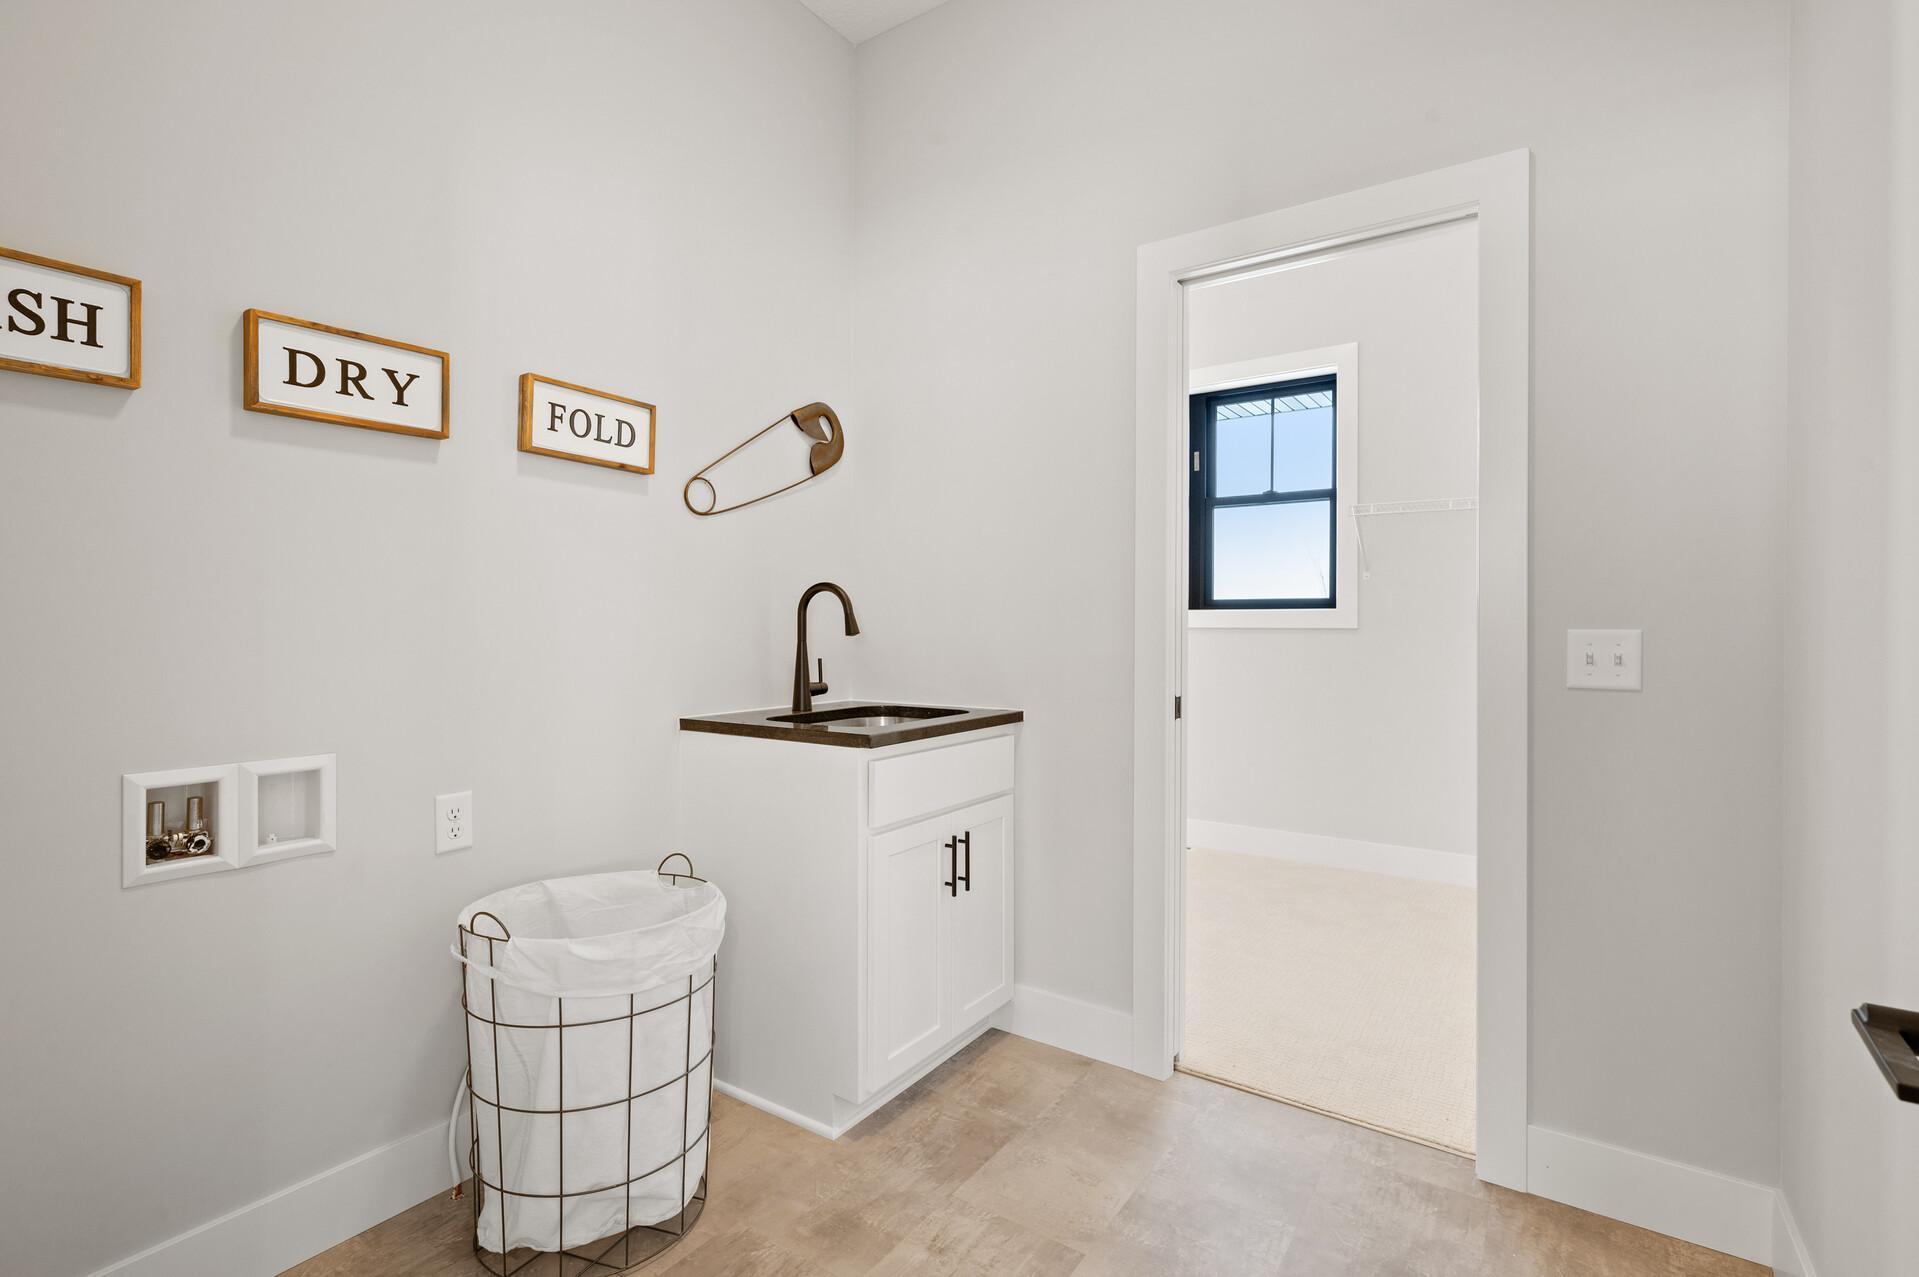
The laundry room is conveniently located near the primary bedroom. *Photo of previously built Stone Cottage home*
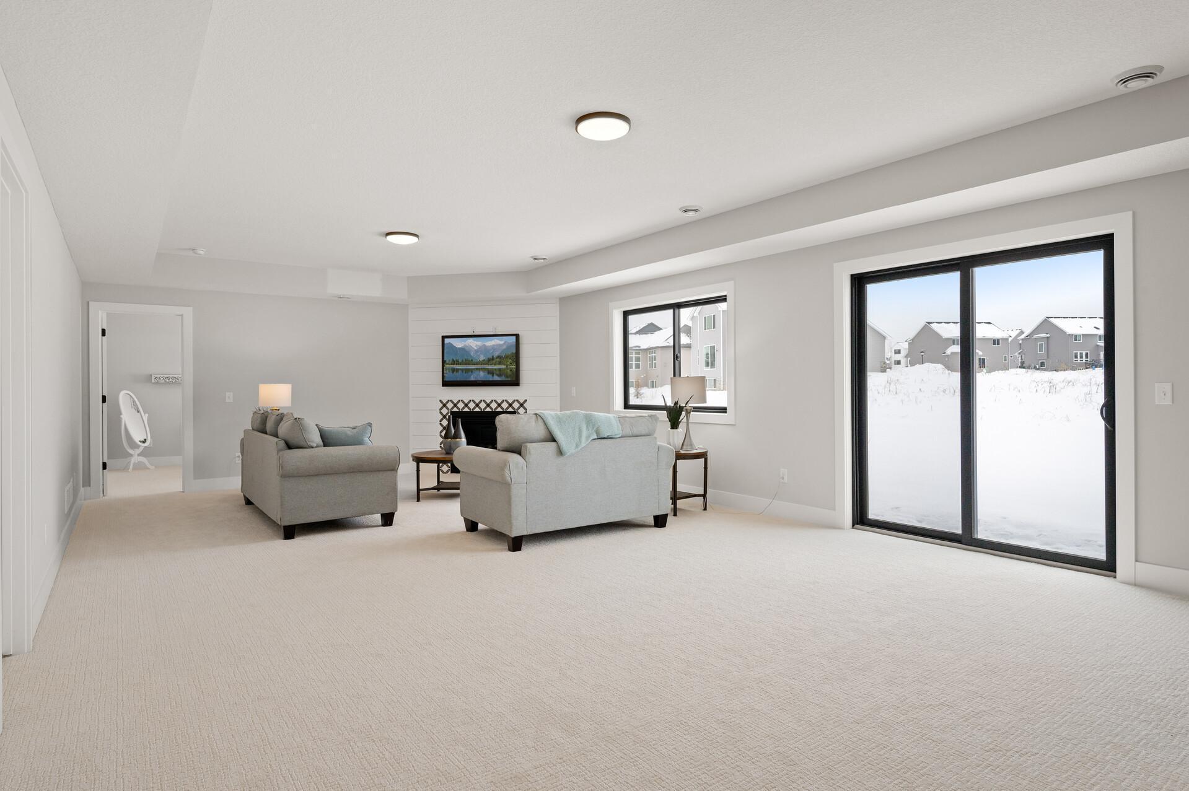
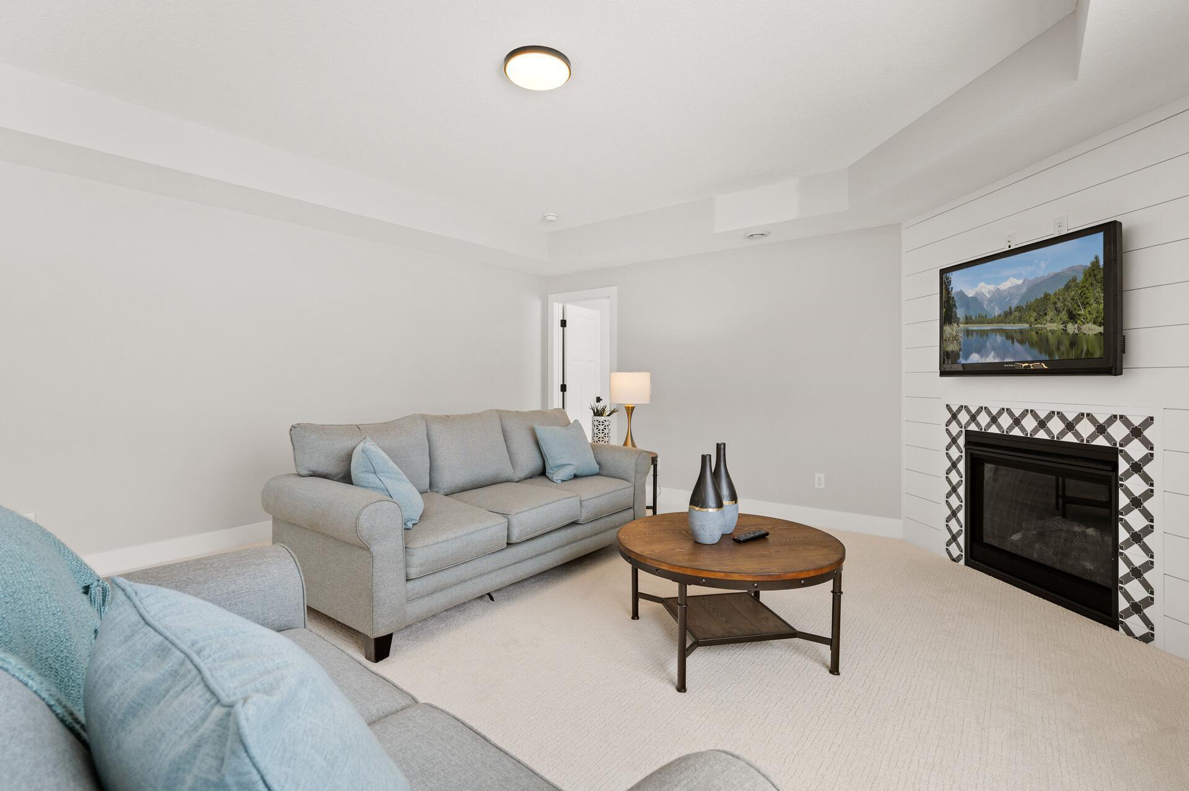
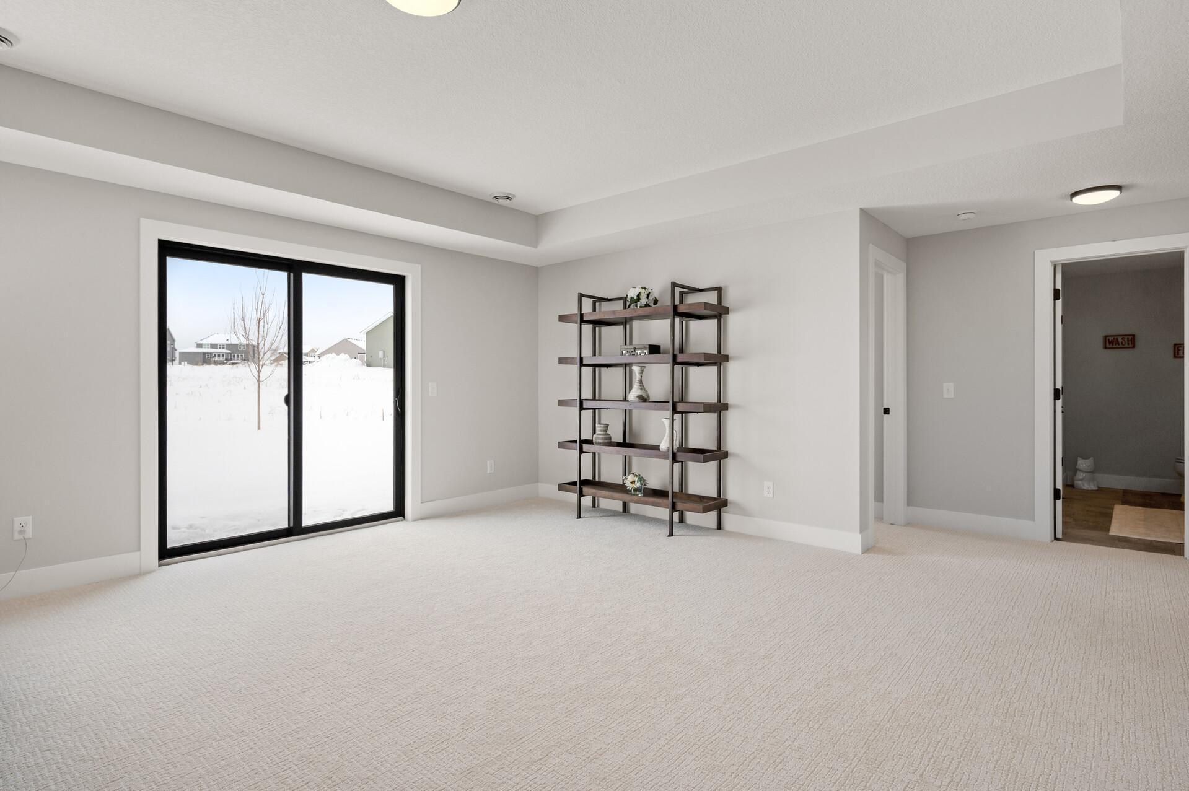
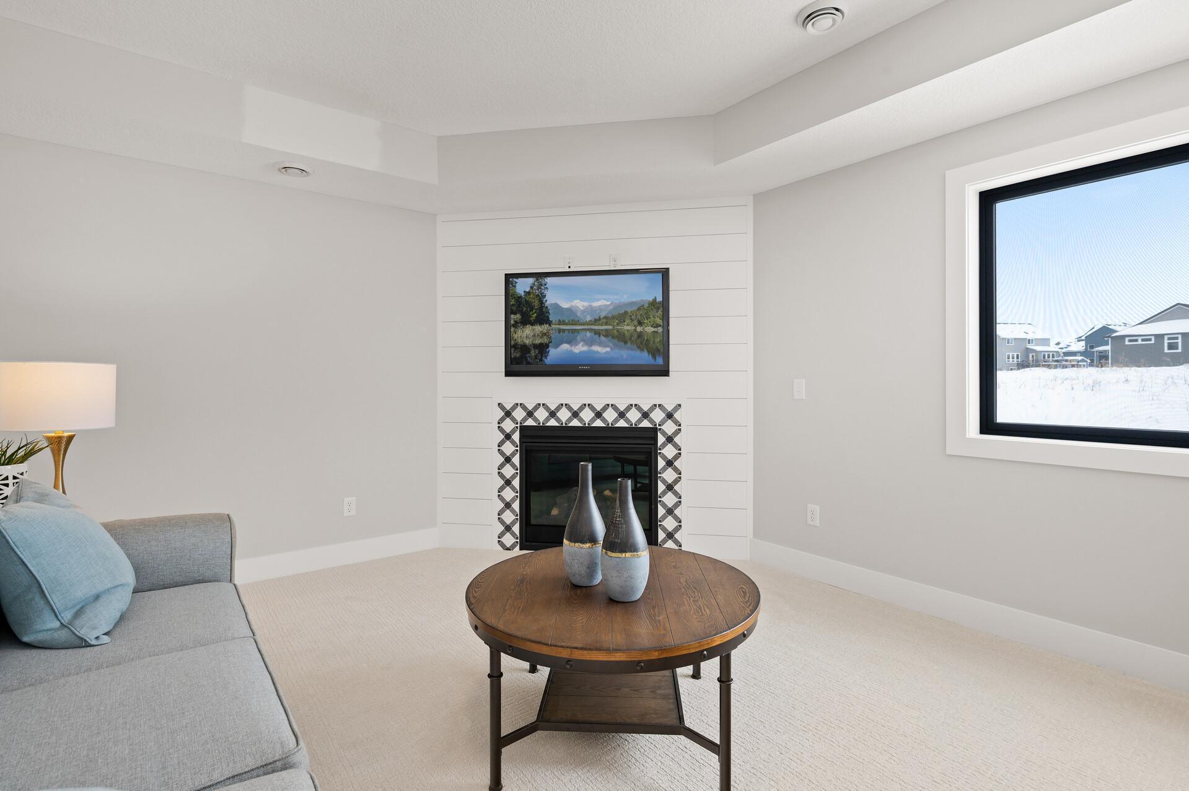
Substantial lower level family room! *Photo of previously built Stone Cottage home*
Cozy gas fireplace with tile surround. *Photo of previously built Stone Cottage home*
*Photo of previously built Stone Cottage home*
*Photo of previously built Stone Cottage home*
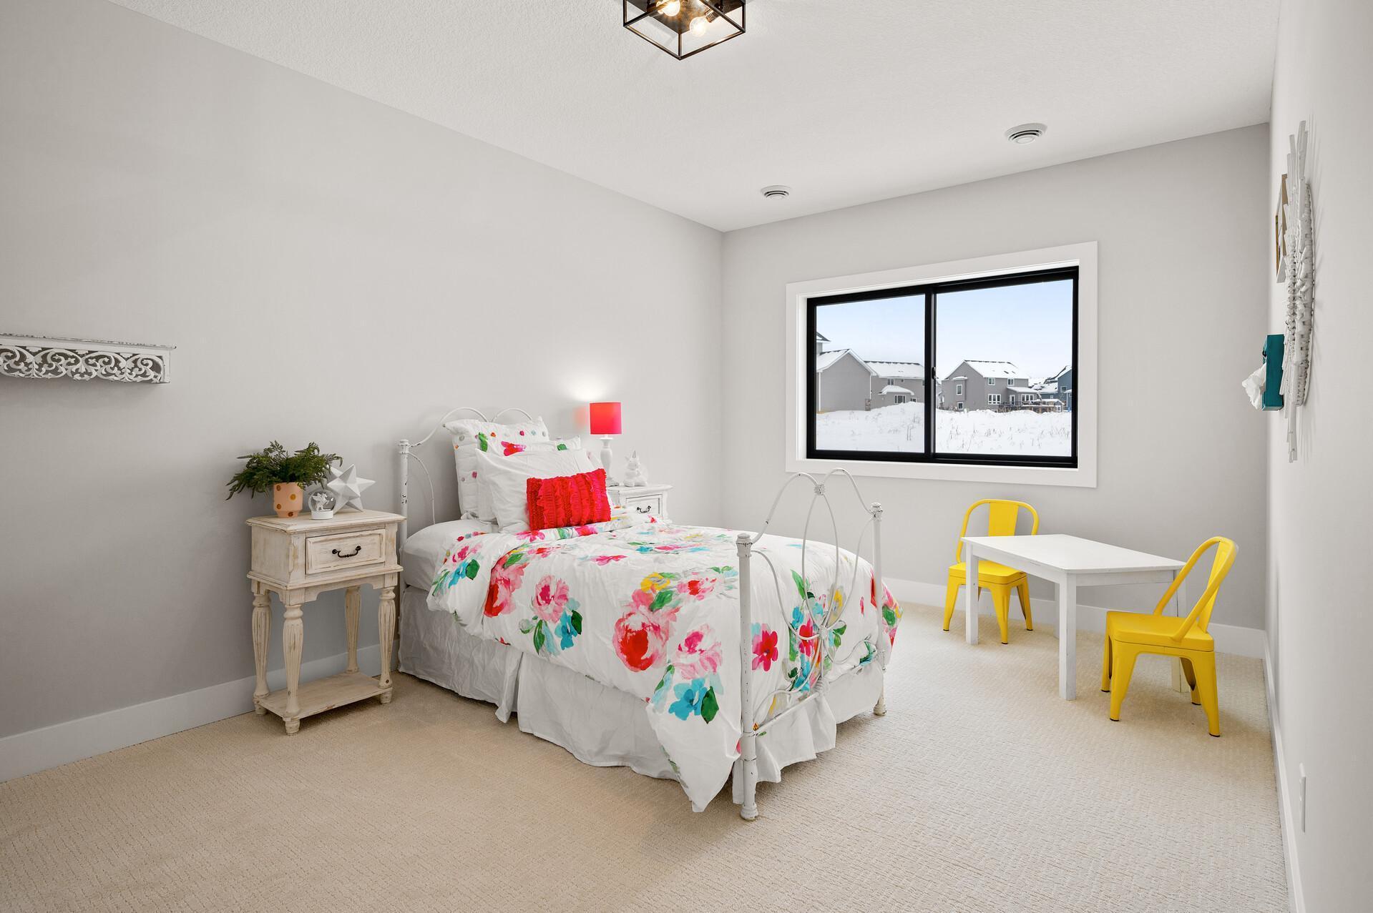
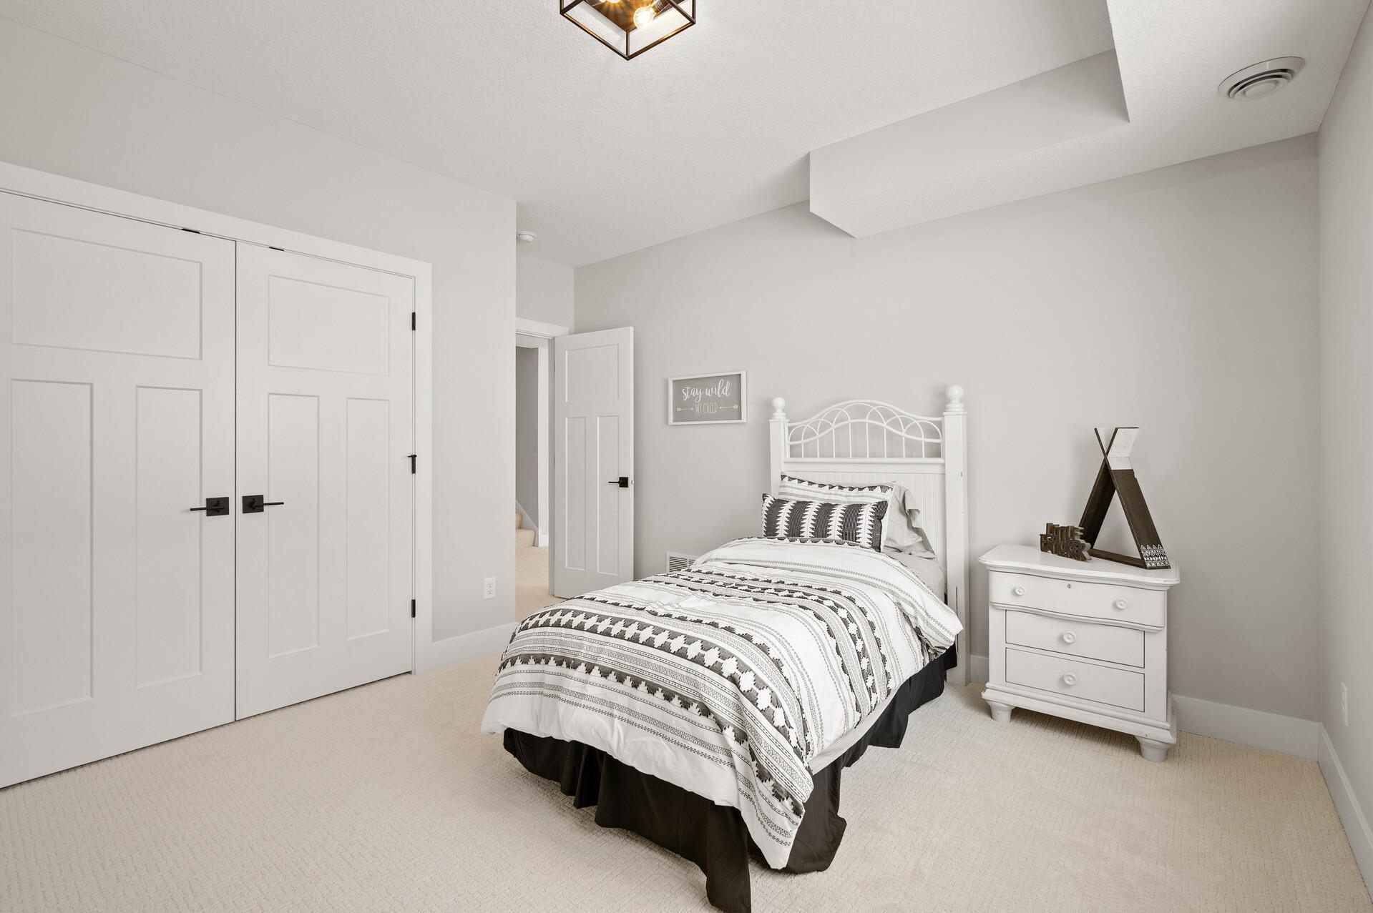
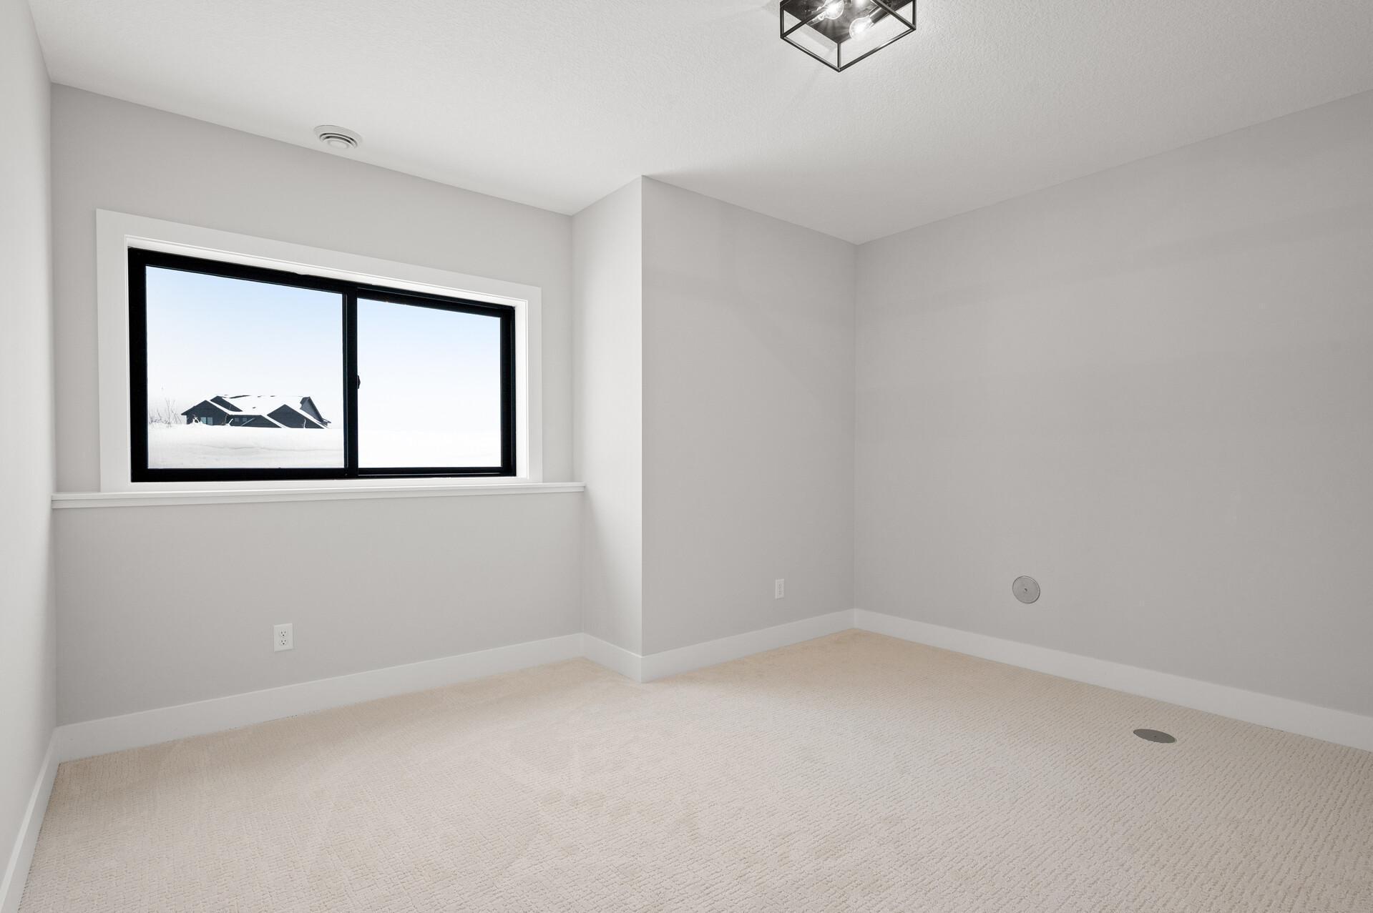
Third bedroom. *Photo of previously built Stone Cottage home*
Fourth bedroom. *Photo of previously built Stone Cottage home*
Fifth bedroom. *Photo of previously built Stone Cottage home*
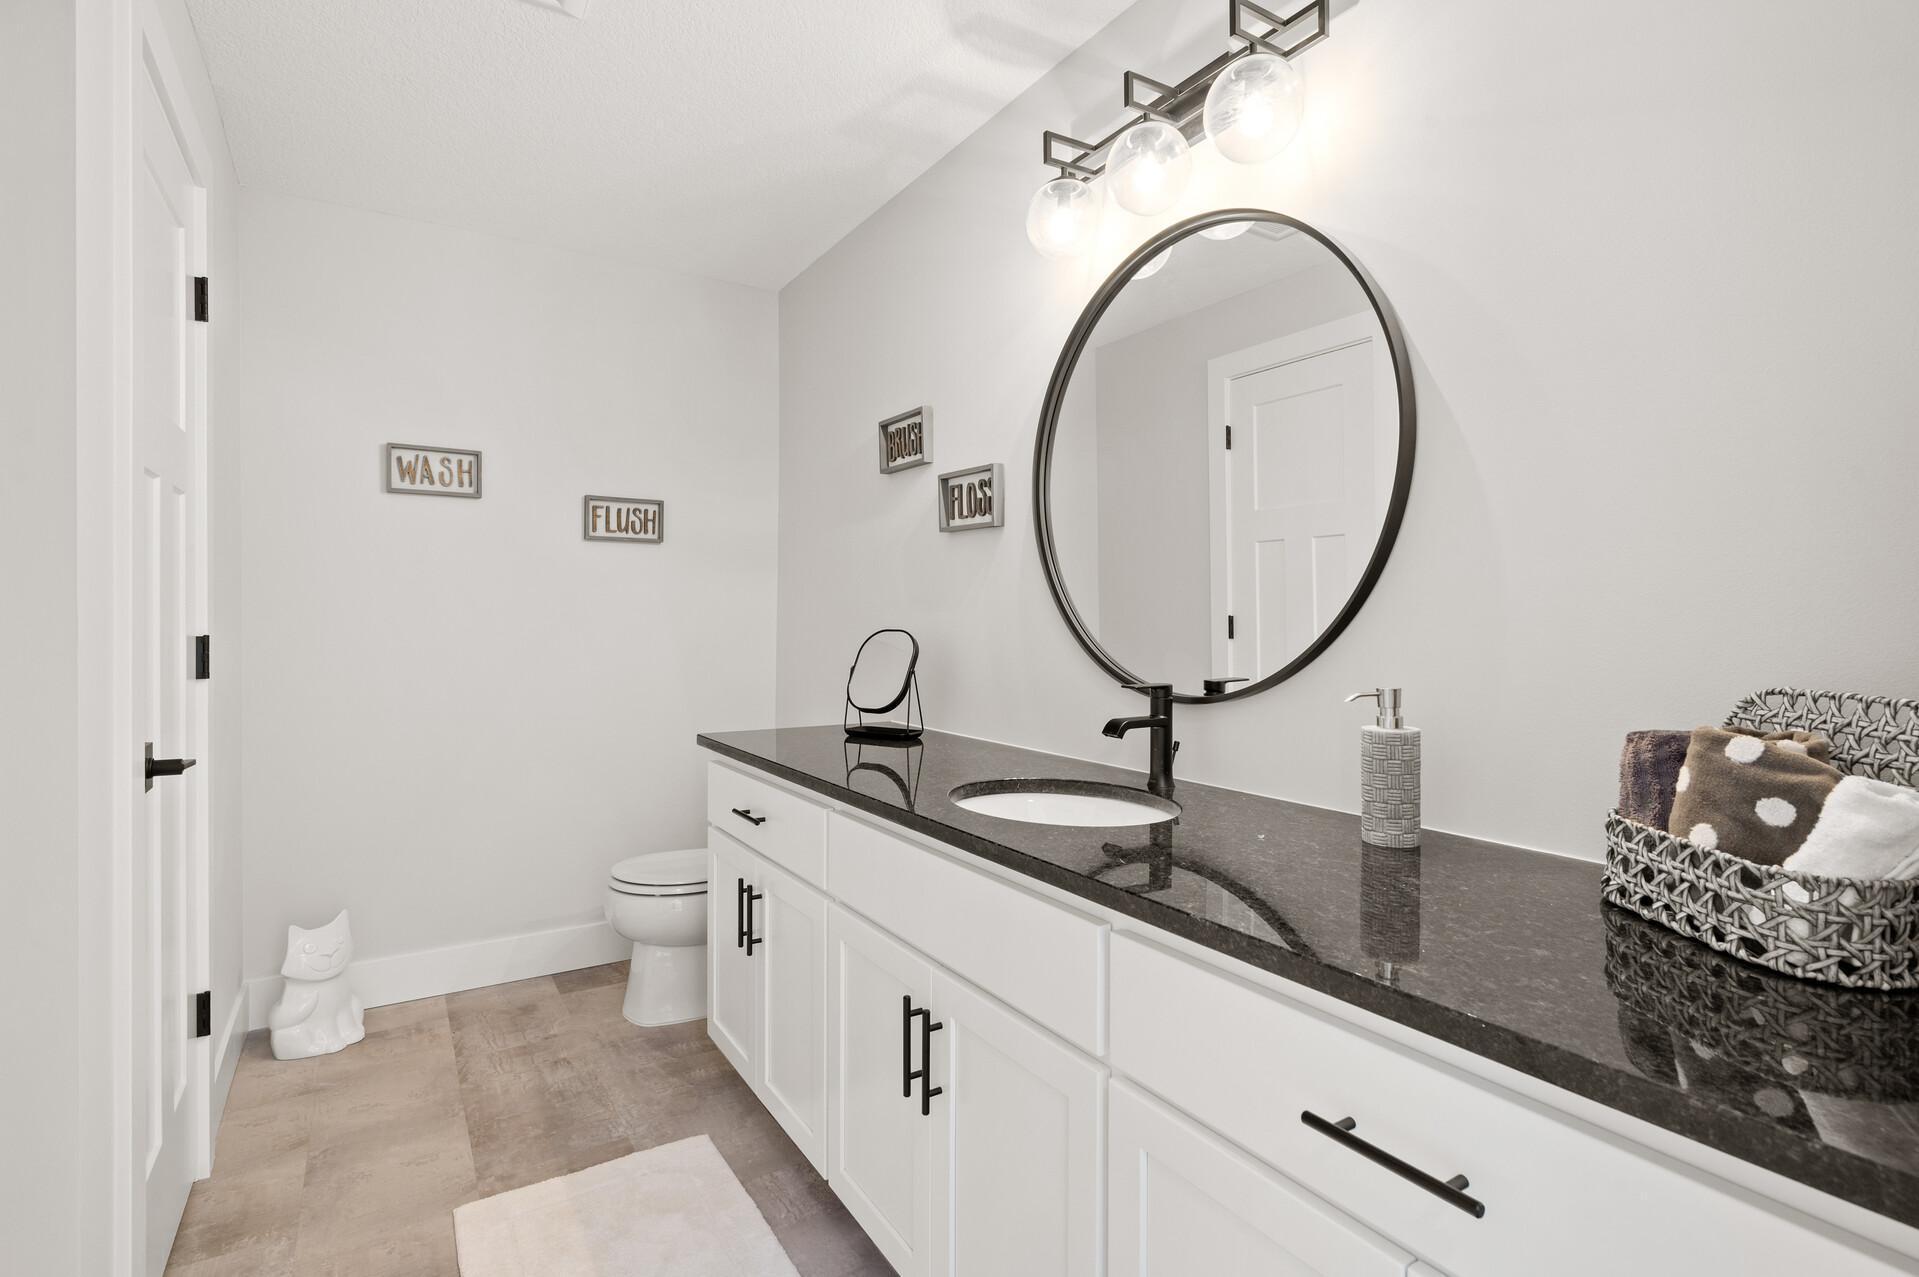
Lower level full bathroom. *Photo of previously built Stone Cottage home*
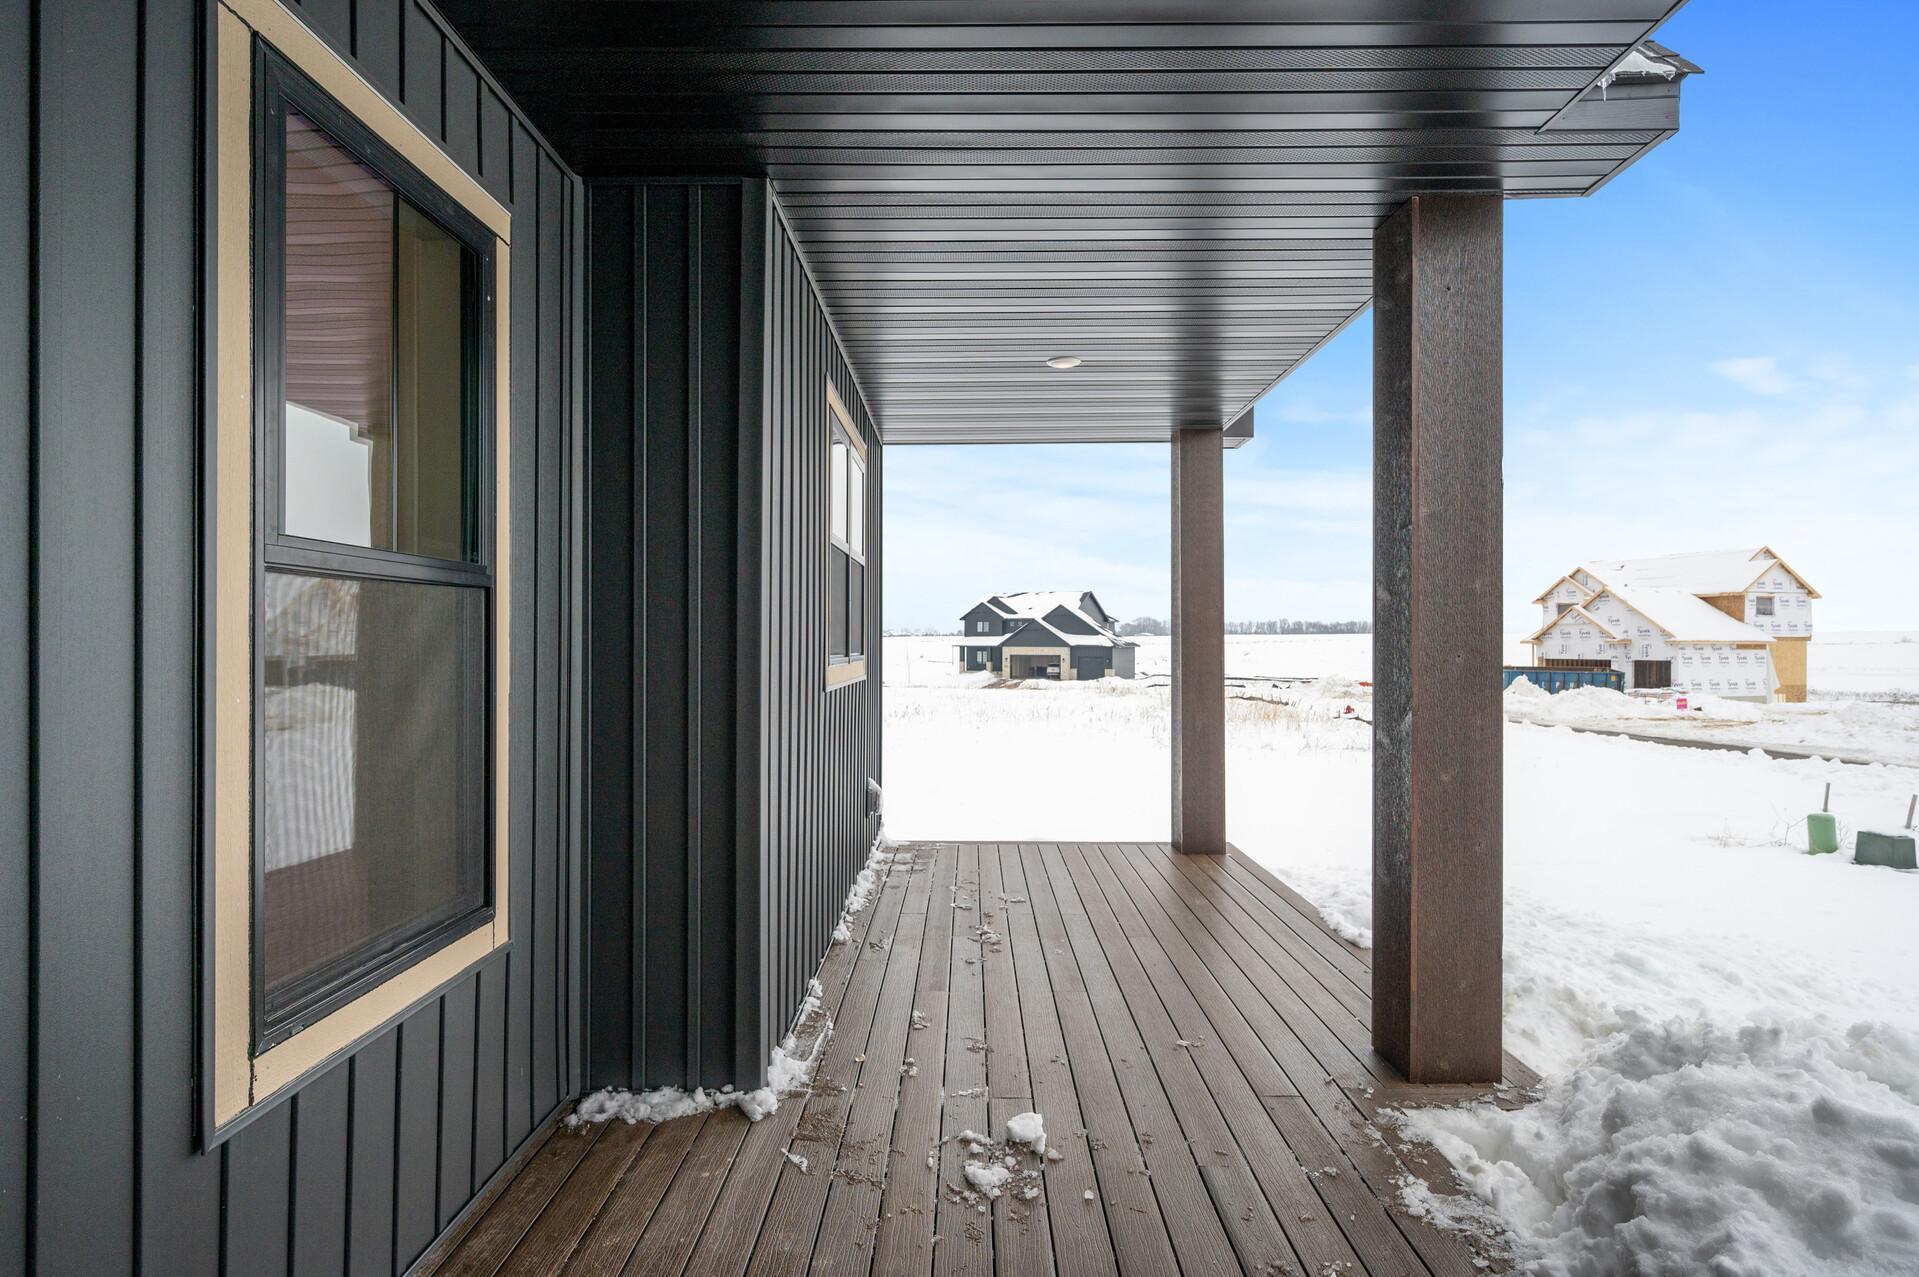
Near restaurants, retail, parks & trails, just steps from Lebanon Hills! Close access to Highway 3 for ease of transportation. *Photo of previously built Stone Cottage home*
Stone Cottage offers custom home construction, alternative models, various floor plans, and a range of sites to choose from, ensuring that your home is tailored to your specific needs and preferences. *Photo of previously built Stone Cottage home*


 Listings courtesy of Northstar MLS as distributed by MLS GRID.