
Description
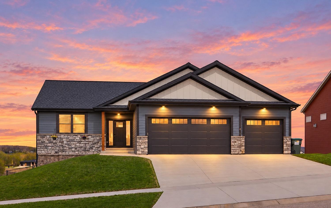
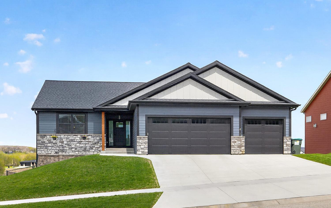
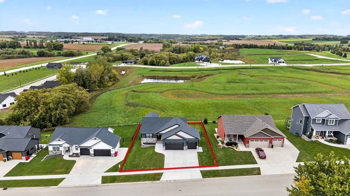
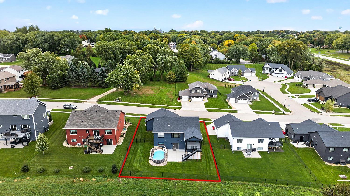
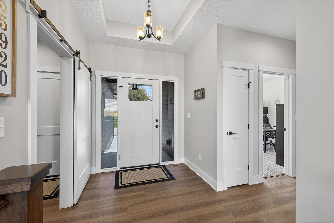
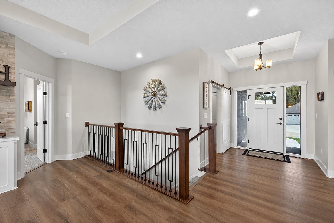
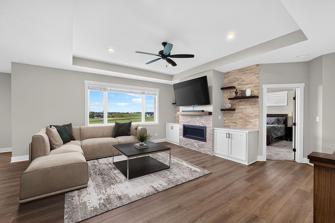
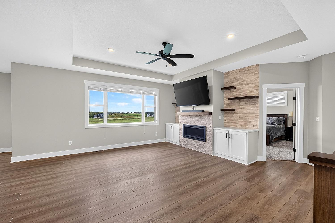
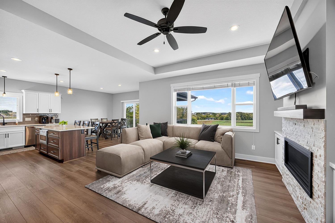
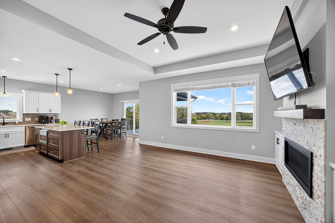
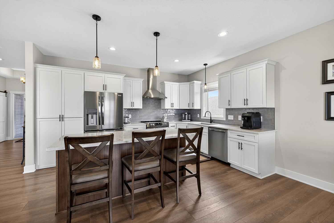
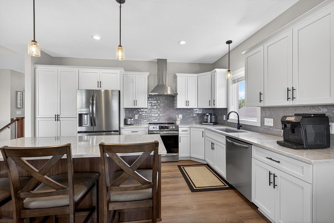
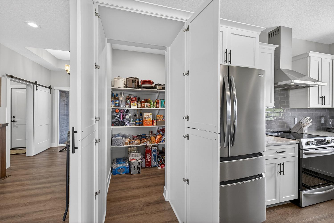
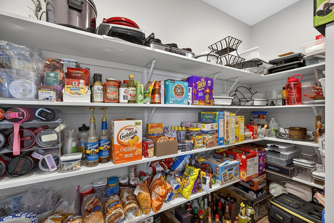
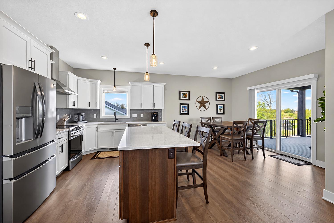
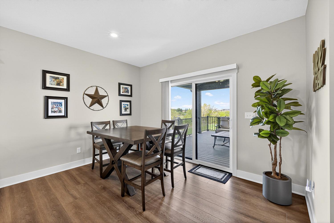
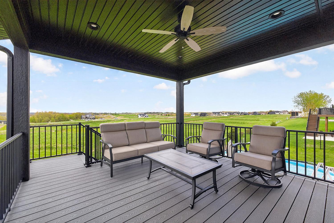
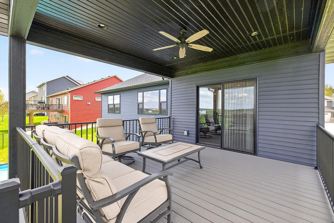
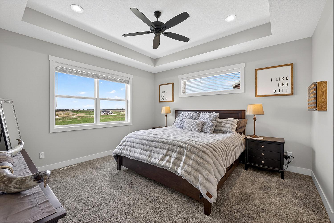
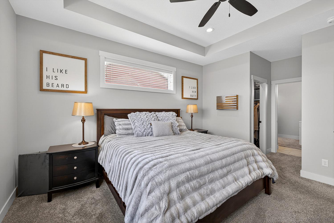
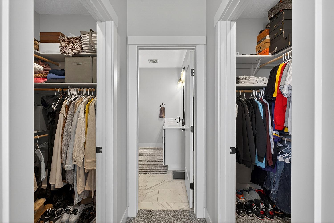
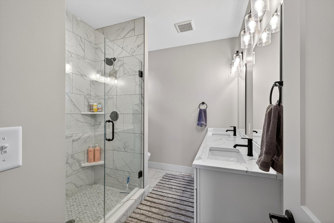
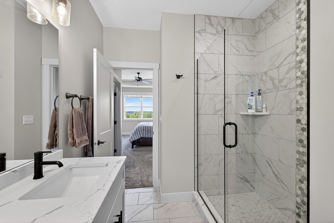
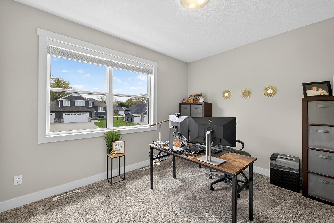
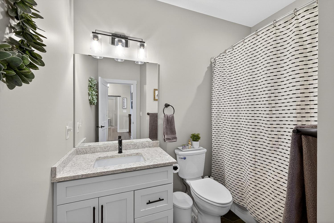
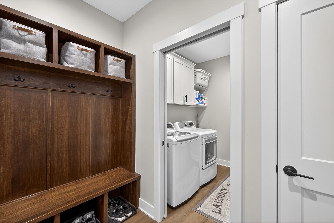
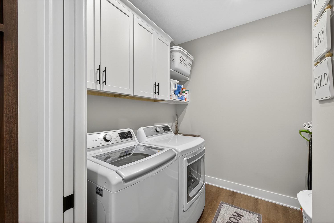
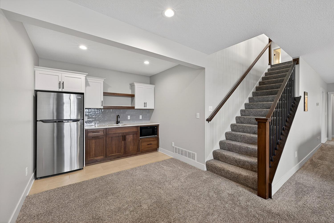
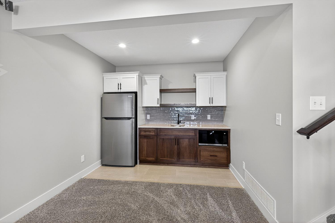
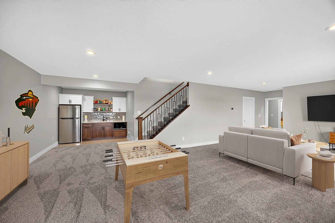
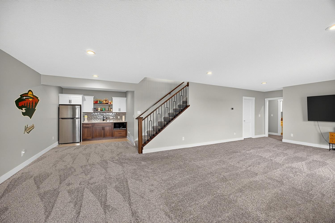
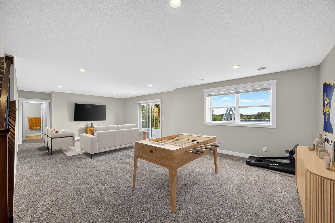
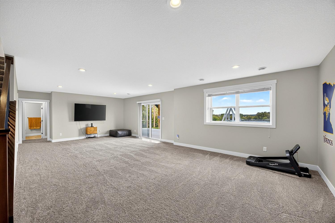
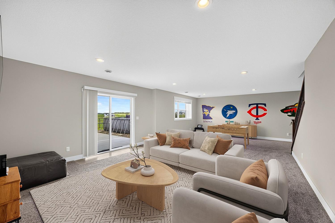
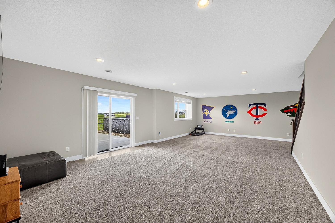
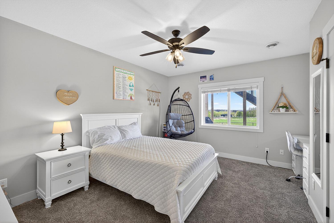
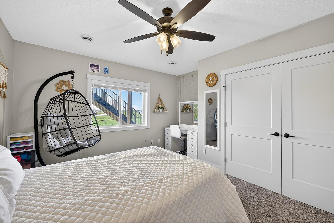
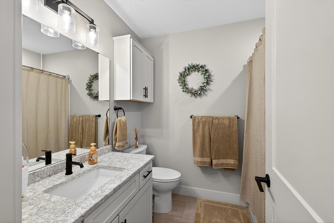
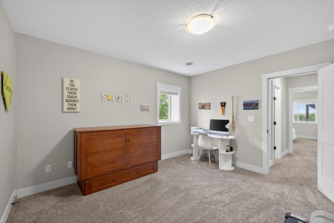
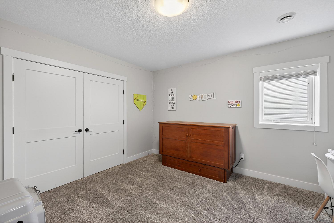
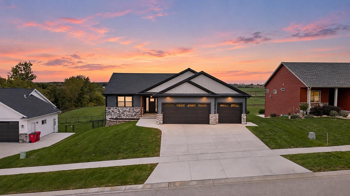
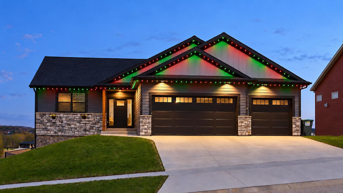
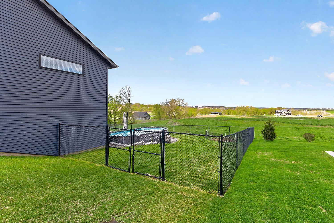
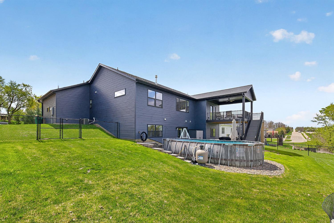
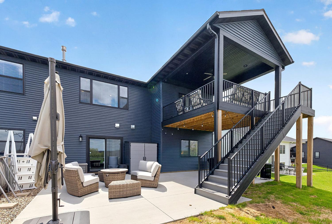
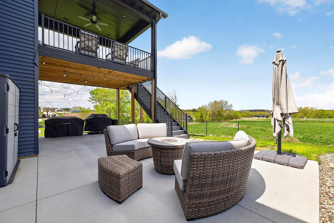
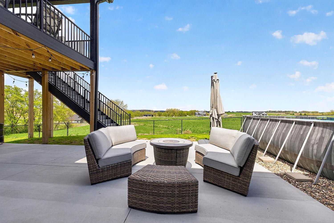
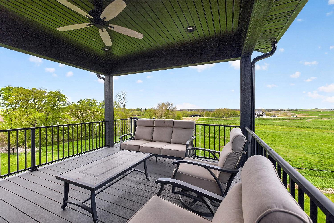
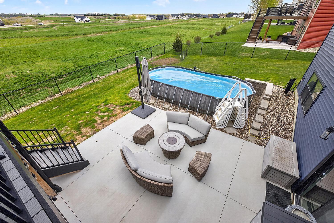
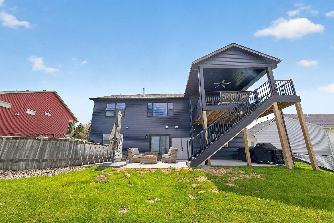
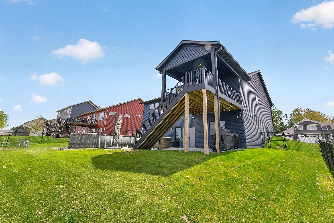
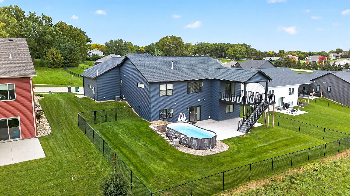
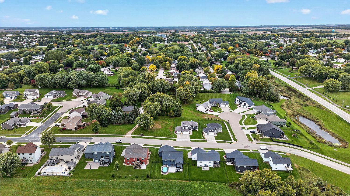
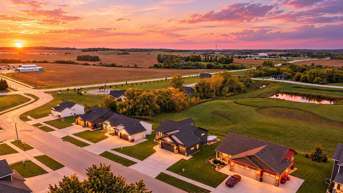
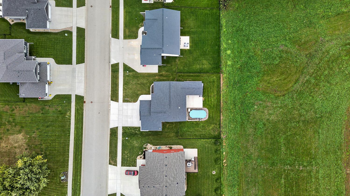
Enjoy open views of Somerby and the surrounding hills, with no HOA dues or required club membership. Only three years old, this beautifully maintained Byron home offers four bedrooms, three baths, thoughtful upgrades, and inviting indoor and outdoor spaces. The bright, open main living area features warm flooring, crisp white trim, custom window treatments, upgraded plush carpet, a tray ceiling, and a stone-surround fireplace with built-in cabinetry and shelving. The kitchen offers stainless steel appliances, abundant cabinetry, a large center island, and generous workspace. Its huge walk-in pantry is a standout feature, with exceptional storage that visitors consistently notice. The adjoining dining area opens directly to the covered deck. Two bedrooms are on the main level, including a spacious primary suite with a tray ceiling, two walk-in closets, a dual-sink vanity, and a tiled walk-in shower. An additional full bath and convenient main-floor laundry complete the level. The finished walkout lower level adds a large family and recreation area, a wet bar with cabinetry, sink, refrigerator, and microwave, plus two more bedrooms and a full bath. Outside, the covered deck with ceiling fan overlooks the open landscape and views of Somerby and the surrounding hills. Stairs lead to an expansive patio and fenced backyard. The above-ground pool can remain, or the seller will remove it at the buyer's request. App-controlled exterior RGB lighting adds year-round color without the need to hang holiday lights. The spacious three-car garage is heated and has a sealed floor. Located near Byron schools, parks and recreation, local shopping, and dining, with easy access to Highway 14 and Rochester, this home offers newer construction with upgrades and outdoor spaces already in place.
Details
| MLS # | 7135203 |
|---|---|
| Listing Type | For Sale |
| Style | House |
| Sub-Type | Resale |
| Status | Active |
| Year | 2022 |
| Days On Site | 39 |
| Listing Provided By | Re/Max Results | Robin Gwaltney |
Features
| Bed(s) | 4 |
|---|---|
| Bath(s) | 3 Total |
| SQ Feet | 3,124 |
| Garage | 3 |
| Basement | Y |
| Story(s) | 1 |
| Zoning | Residential-Single Family |
| Acreage | 0.24 |
Interior
| Cooling | Central Air, Dual, Whole House Fan |
|---|---|
| Heating | Forced Air, Fireplace(s) |
| Appliances | Dishwasher, Dryer, Exhaust Fan, Gas Water Heater, Microwave, Range, Refrigerator, Stainless Steel Appliances, Washer, Water Softener Owned |
Exterior
| Roof | Asphalt |
|---|
Parking
| Parking Features | Attached Garage, Concrete, Finished Garage, Garage Door Opener, Heated Garage, Insulated Garage |
|---|
Taxes
| Property | 9216 |
|---|
Area Information
| State | MN |
|---|---|
| County | Olmsted |
| City | Byron |
| Zip Code | 55920 |
| Community Name | East Brookfield Fourth Sub |
| School District | 531 |
| High School | Byron |
| Listing VS Median (in East Brookfield Fourth Sub) | |
Price: $699,900 low | high Med: $699,900 sqft: 3,124 low | high Med: 3,124 $ / sqft: $224 low | high Med: $224 On site: 39 low | high Med: 39 | |
Market Activity 55920
Request a showing
Request a showing
 Listings courtesy of Northstar MLS as distributed by MLS GRID.
Based on information submitted to the MLS GRID as of October 6, 2026 at 8:49:30 AM PDT All data is obtained from various sources and may not have been verified by broker or MLS GRID. Supplied Open House Information is subject to change without notice. All information should be independently reviewed and verified for accuracy. Properties may or may not be listed by the office/agent presenting the information.
The Digital Millennium Copyright Act of 1998, 17 U.S.C. § 512 (the “DMCA”) provides recourse for copyright owners who believe that material appearing on the Internet infringes their rights under U.S. copyright law. If you believe in good faith that any content or material made available in connection with our website or services infringes your copyright, you (or your agent) may send us a notice requesting that the content or material be removed, or access to it blocked. Notices must be sent in writing by email to DMCAnotice@MLSGrid.com.
Contact
Learn More About This Property

| State | MN |
|---|---|
| County | Olmsted |
| City | Byron |
| Zip Code | 55920 |
| Community Name | East Brookfield Fourth Sub |
| School District | 531 |
| High School | Byron |
| Listing VS Median (in East Brookfield Fourth Sub) | |
Price: $699,900 low | high Med: $699,900 sqft: 3,124 low | high Med: 3,124 $ / sqft: $224 low | high Med: $224 On site: 39 low | high Med: 39 | |