
409 Wall Street E,Jasper, MN 56144
Jasper, MN 56144


Description
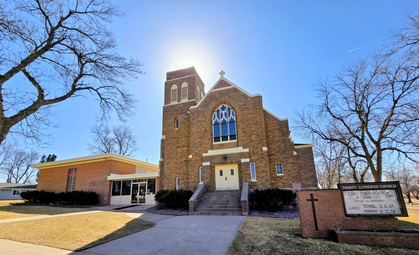
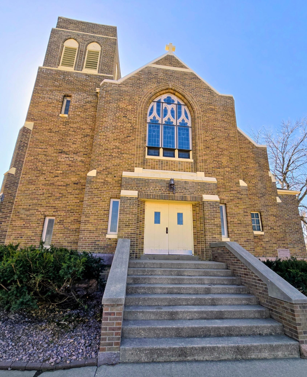
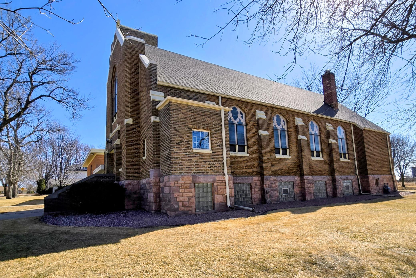
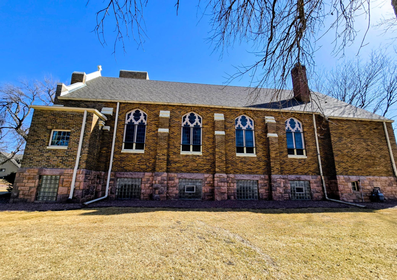
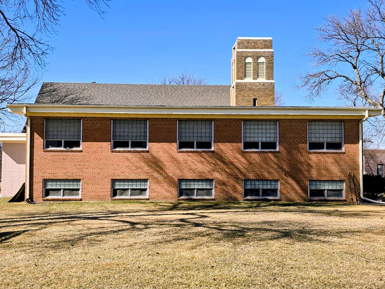
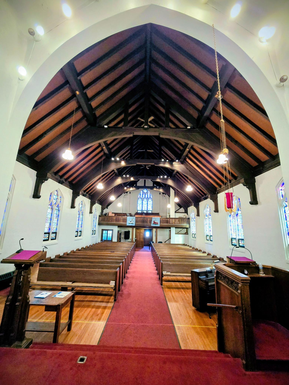
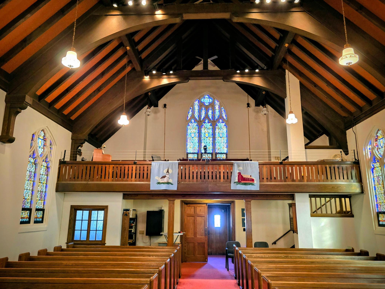
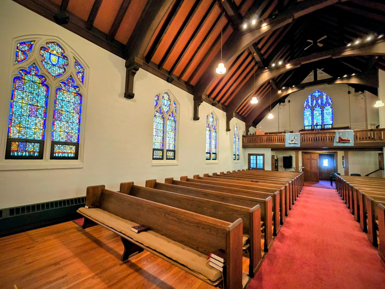
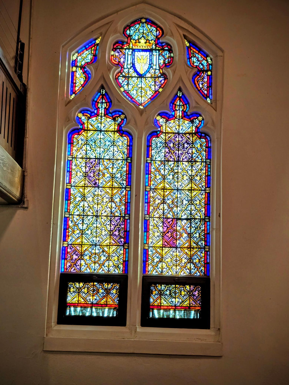
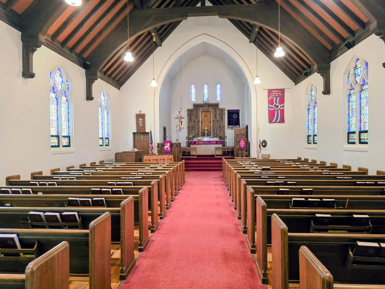
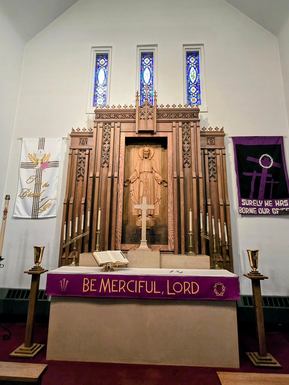
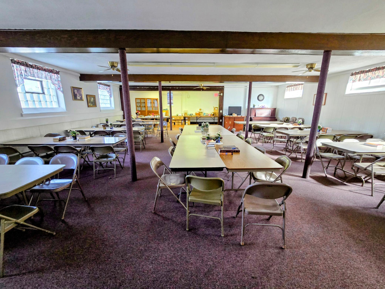
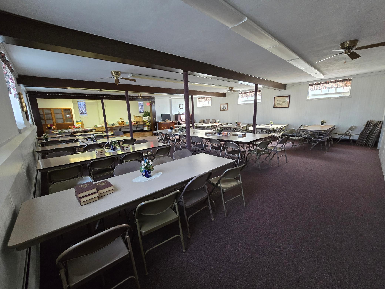
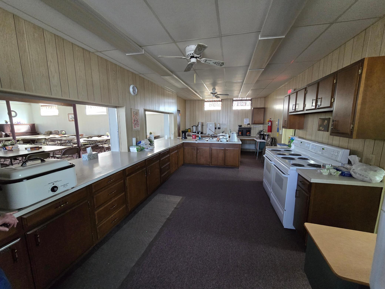
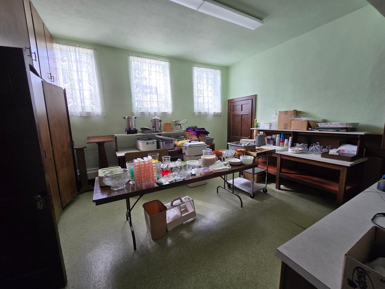
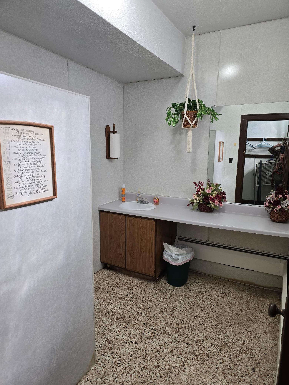
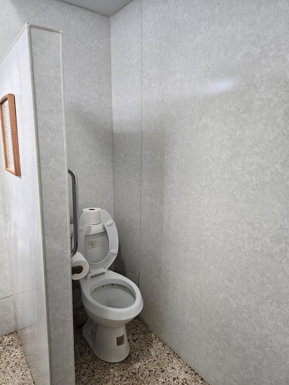
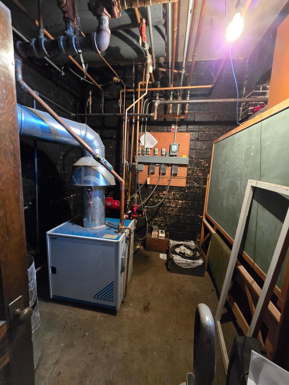
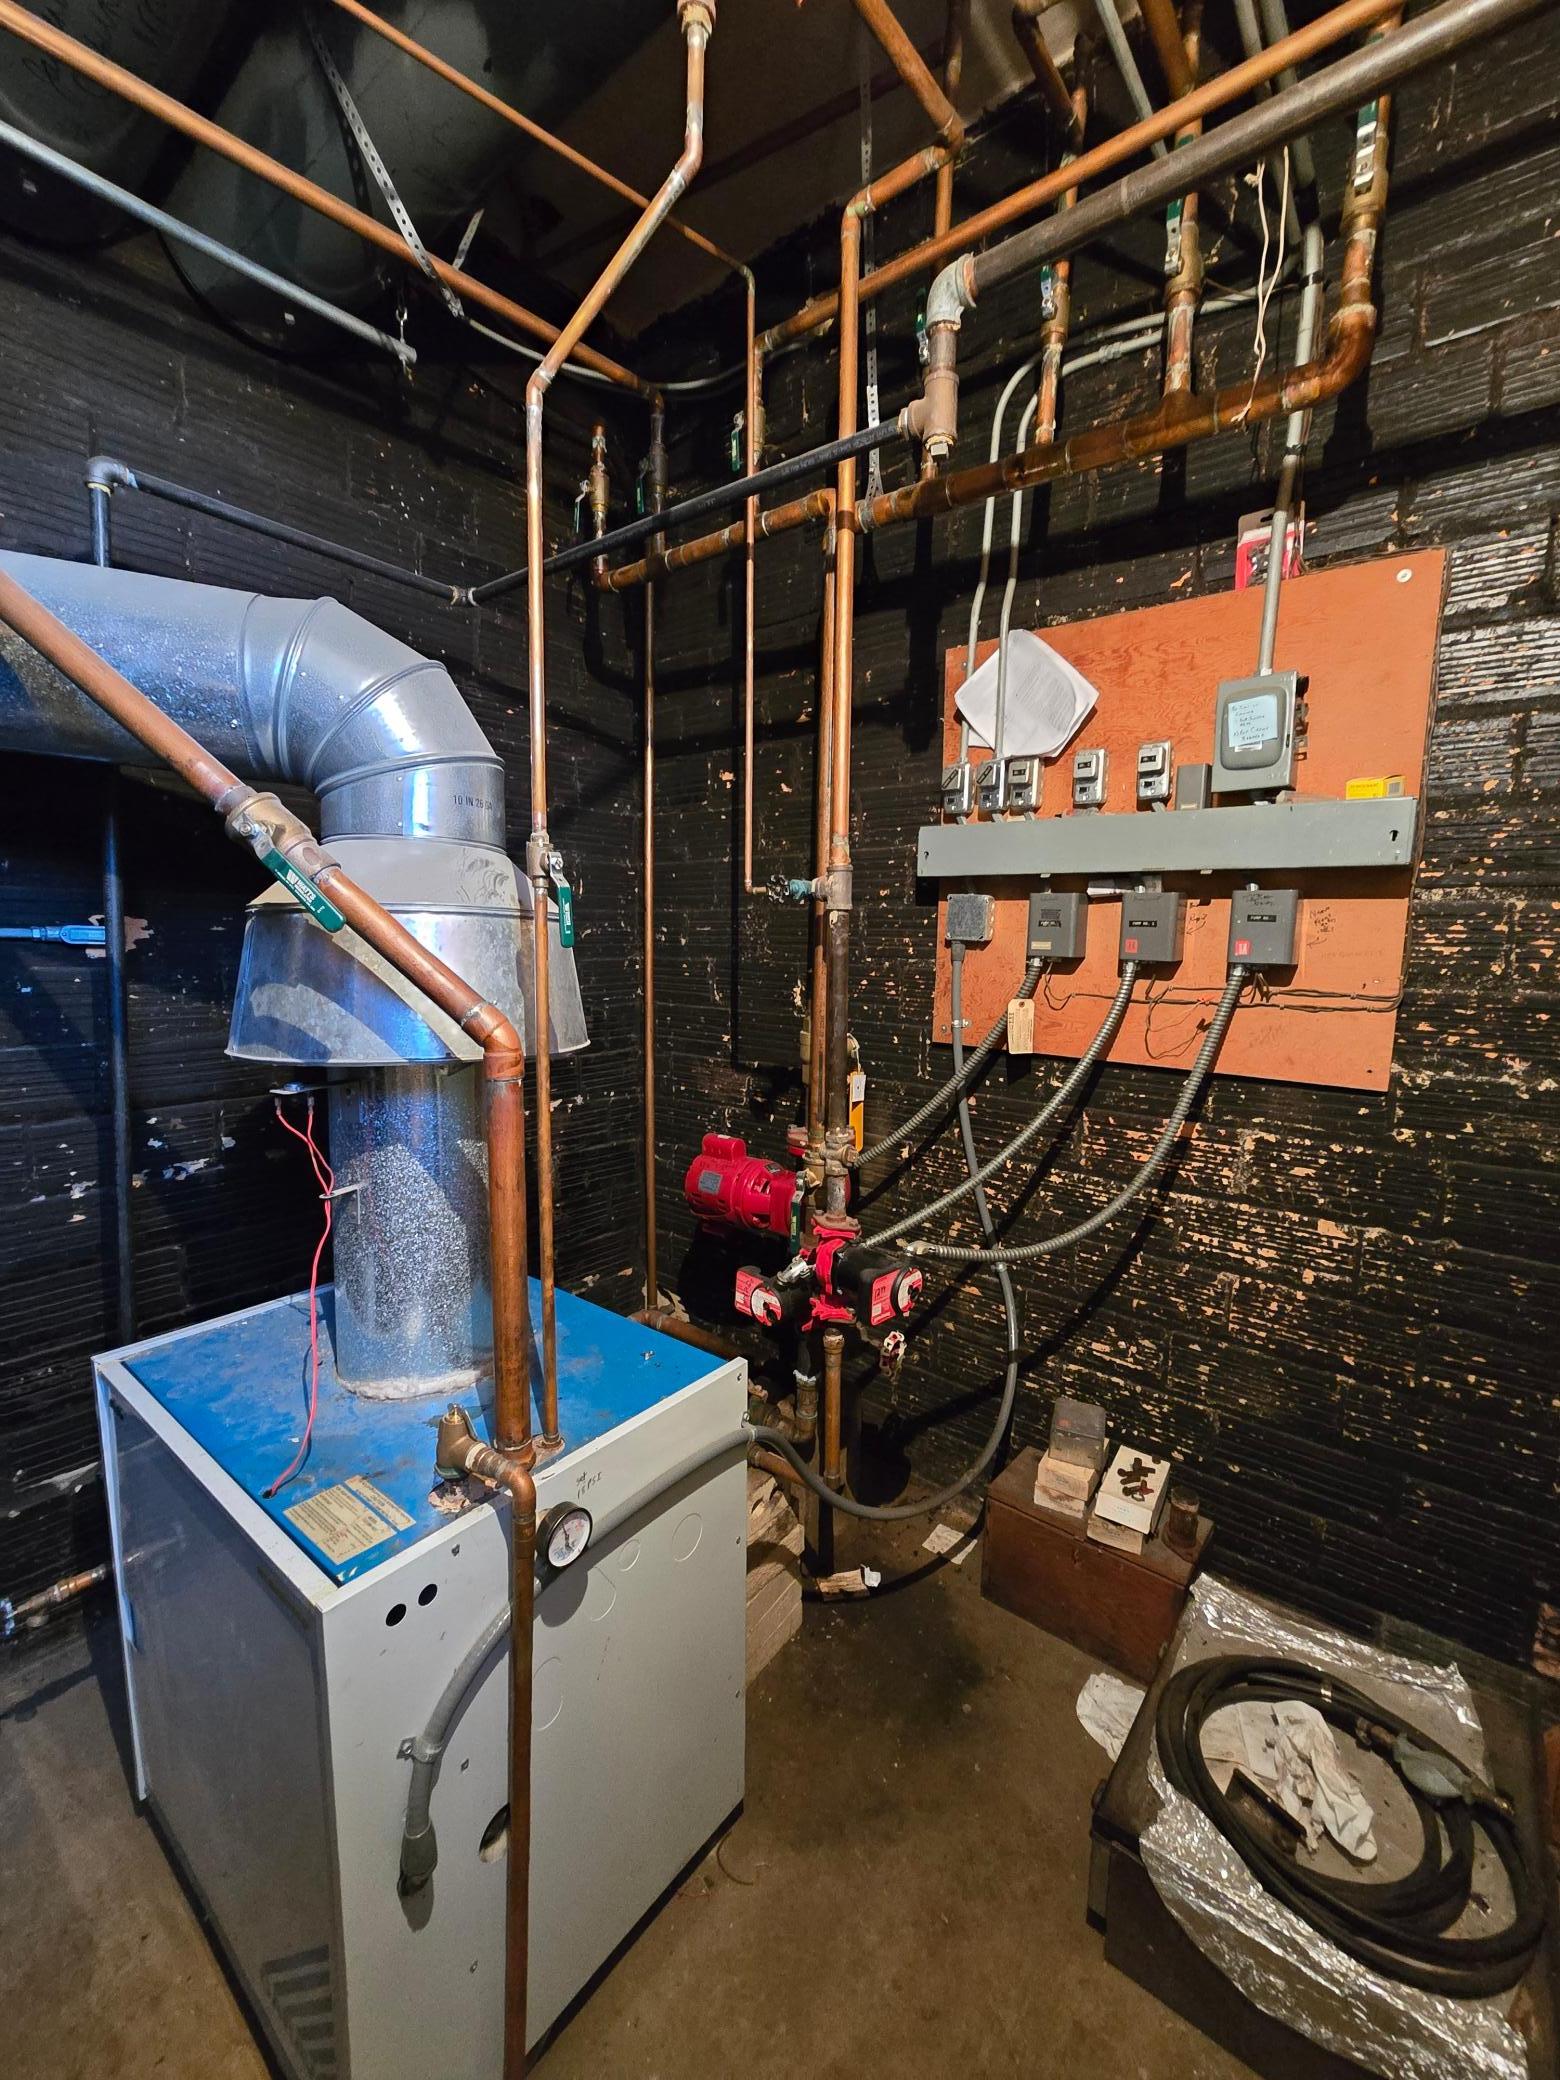
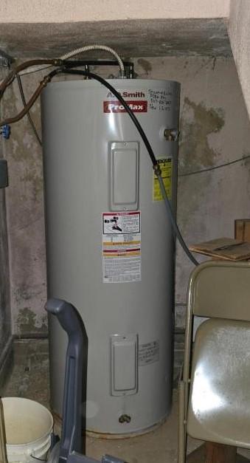
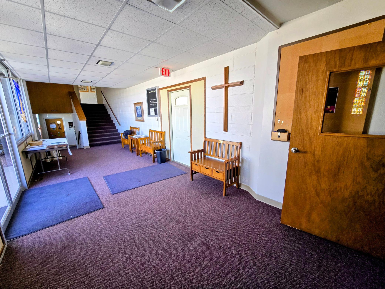
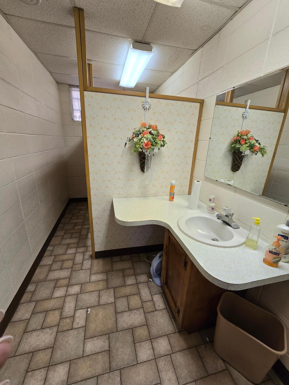
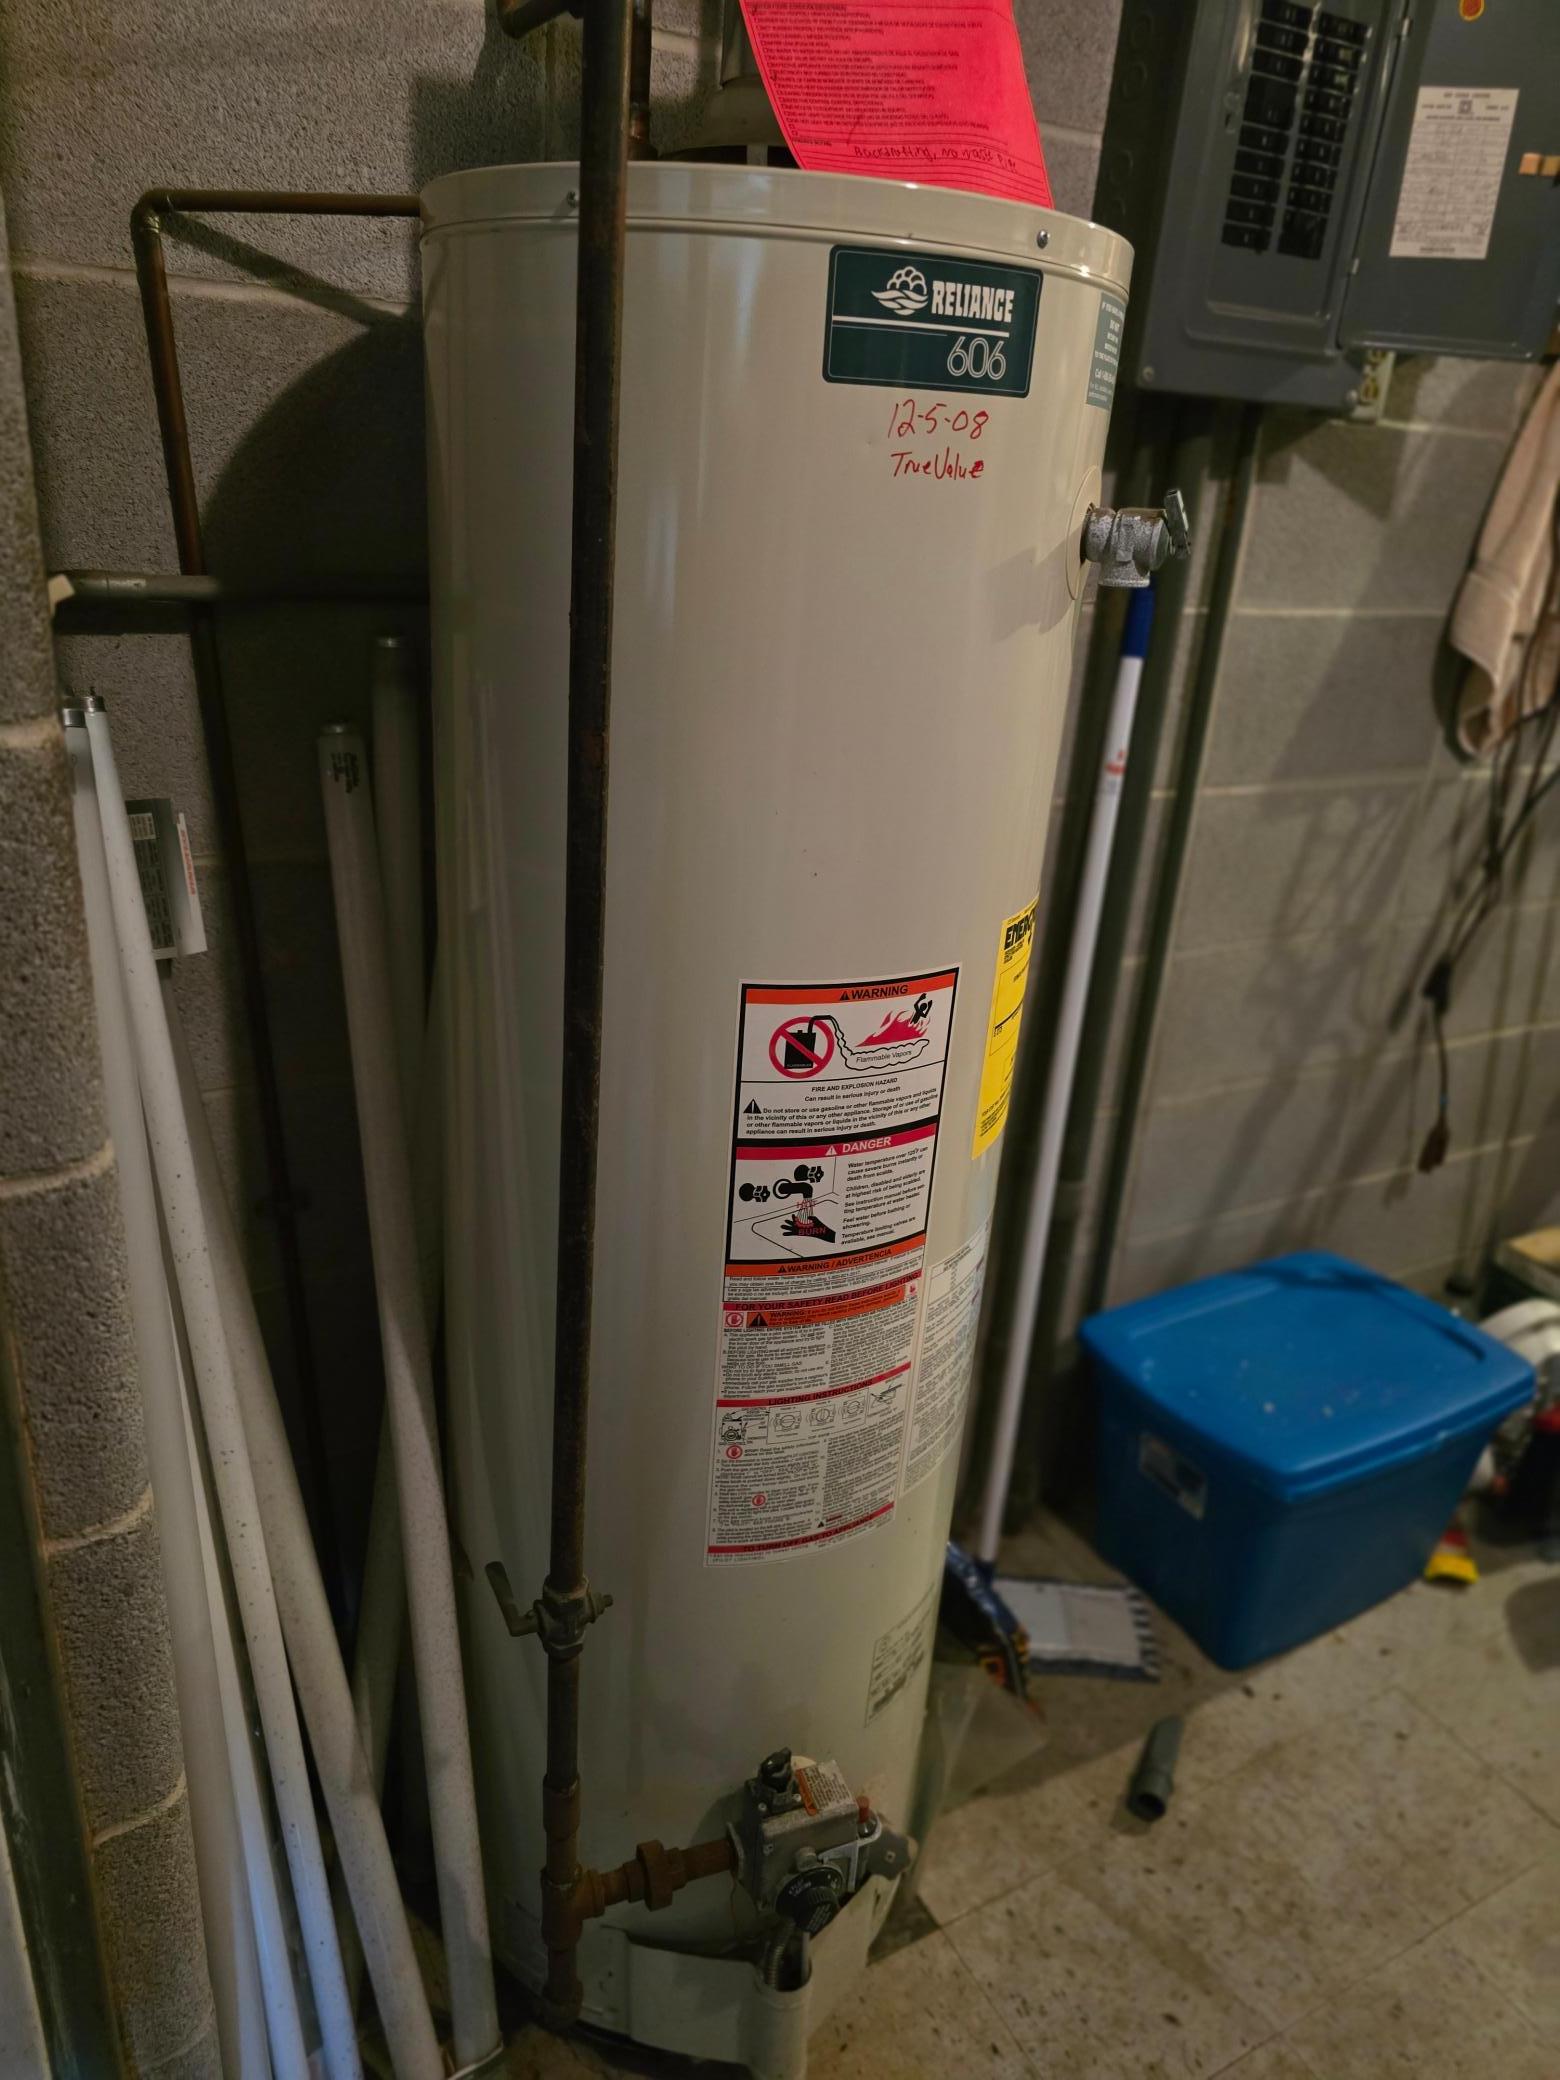
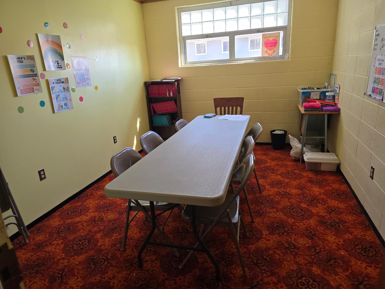
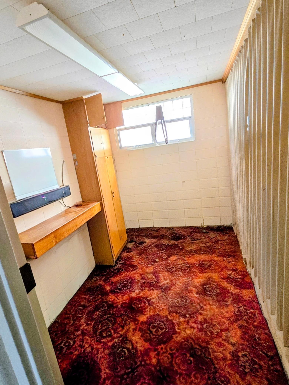
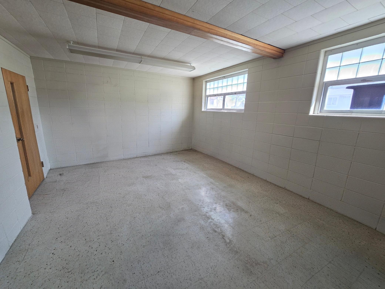
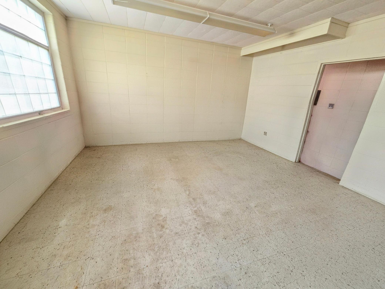
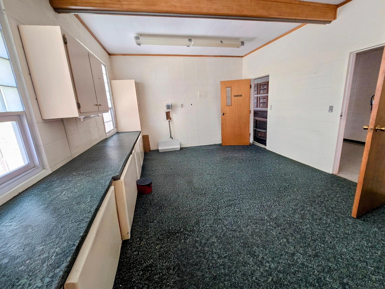
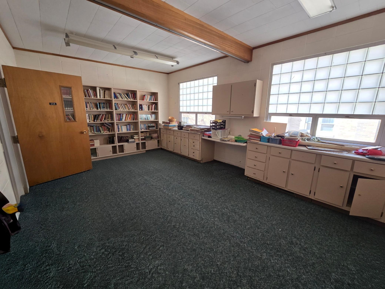
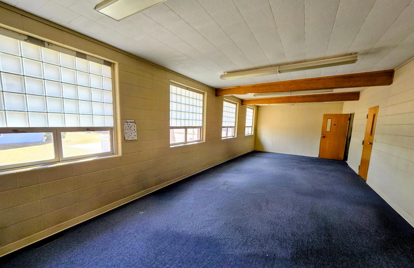
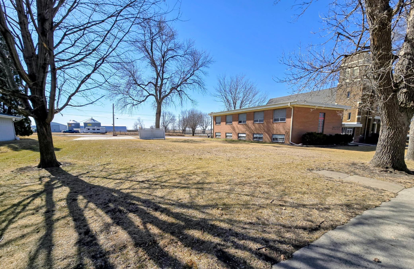
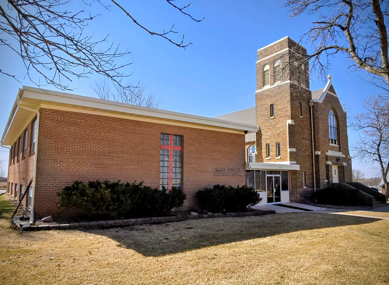
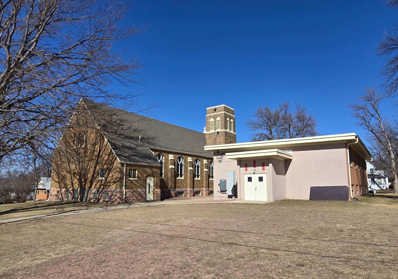
Historic Trinity Lutheran Church of Jasper offers a rare opportunity to own a landmark property rich in history, architectural character, and community significance. Originally organized in 1894, the congregation rebuilt the current sanctuary in 1930 following a fire that destroyed the original church. The attached educational building was later added in 1963, expanding the property to include classrooms, fellowship areas, offices, and community gathering space. The breathtaking sanctuary showcases soaring wood-beamed ceilings, beautiful stained-glass windows imported from Germany, original woodwork, balcony seating, hardwood floors, and a hand-carved statue of Christ also brought from Germany, creating a truly remarkable atmosphere filled with craftsmanship and history. Property features a spacious fellowship hall ideal for receptions, dinners, meetings, youth activities, and community events, along with a full kitchen offering extensive cabinetry, serving space, and prep areas. Numerous classrooms, gathering rooms, restrooms, offices, storage rooms, and flexible-use spaces throughout the educational wing provide exceptional versatility. Mechanical features include forced-air furnaces serving the newer educational wing along with boiler heat serving the church sanctuary portion of the property. Additional highlights include updated electrical service with 200-amp panel, commercial-style mechanical systems, generous storage areas, spacious grounds with parking, and open green space. This unique property offers endless possibilities for continued church use, community center, event venue, daycare, nonprofit facility, office conversion, housing redevelopment, or other approved uses. A rare chance to own a well-known community landmark with timeless character and substantial square footage (10,000+ finished sq ft between both buildings).
Details
| MLS # | 7077051 |
|---|---|
| Listing Type | For Sale |
| Sub-Type | Resale |
| Status | Pending |
| Year | 1930 |
| Days On Site | 100 |
| Listing Provided By | Winter Realty, Inc. | Linda K Vos |
Features
| SQ Feet | 10,708 |
|---|---|
| Basement | Y |
| Story(s) | 2 |
| Units | 2 |
| Zoning | Business/Commercial,Residential- |
| Acreage | 0.69 |
Interior
| Cooling | None |
|---|---|
| Heating | Boiler, Forced Air, Hot Water |
Exterior
| Roof | Age 8 Years or Less |
|---|---|
| Construction Materials | Block, Other, Brick |
| Lot Features | Corner Lot, Tree Coverage - Light |
Parking
| Parking Features | Gravel |
|---|
Utilities
| Utilities | Electric Separate, Heating Separate, Hot Water Separate |
|---|
Taxes
| Property | 44 |
|---|
Area Information
| State | MN |
|---|---|
| County | Pipestone |
| City | Jasper |
| Zip Code | 56144 |
| Community Name | Mitchells 1st Add |
| School District | 2689 |
| High School | Pipestone Area Schools |
| Listing VS Median (in Mitchells 1st Add) | |
Price: $114,900 low | high Med: $114,900 sqft: 10,708 low | high Med: 10,708 $ / sqft: $11 low | high Med: $11 On site: 100 low | high Med: 100 | |
Market Activity 56144
Request a showing
Request a showing
 Listings courtesy of Northstar MLS as distributed by MLS GRID.
Based on information submitted to the MLS GRID as of August 27, 2026 at 7:58:49 AM PDT All data is obtained from various sources and may not have been verified by broker or MLS GRID. Supplied Open House Information is subject to change without notice. All information should be independently reviewed and verified for accuracy. Properties may or may not be listed by the office/agent presenting the information.
The Digital Millennium Copyright Act of 1998, 17 U.S.C. § 512 (the “DMCA”) provides recourse for copyright owners who believe that material appearing on the Internet infringes their rights under U.S. copyright law. If you believe in good faith that any content or material made available in connection with our website or services infringes your copyright, you (or your agent) may send us a notice requesting that the content or material be removed, or access to it blocked. Notices must be sent in writing by email to DMCAnotice@MLSGrid.com.
Contact
Learn More About This Property

| State | MN |
|---|---|
| County | Pipestone |
| City | Jasper |
| Zip Code | 56144 |
| Community Name | Mitchells 1st Add |
| School District | 2689 |
| High School | Pipestone Area Schools |
| Listing VS Median (in Mitchells 1st Add) | |
Price: $114,900 low | high Med: $114,900 sqft: 10,708 low | high Med: 10,708 $ / sqft: $11 low | high Med: $11 On site: 100 low | high Med: 100 | |