
2949 Bentley Drive SW,Rochester, MN 55902
Rochester, MN 55902

Description
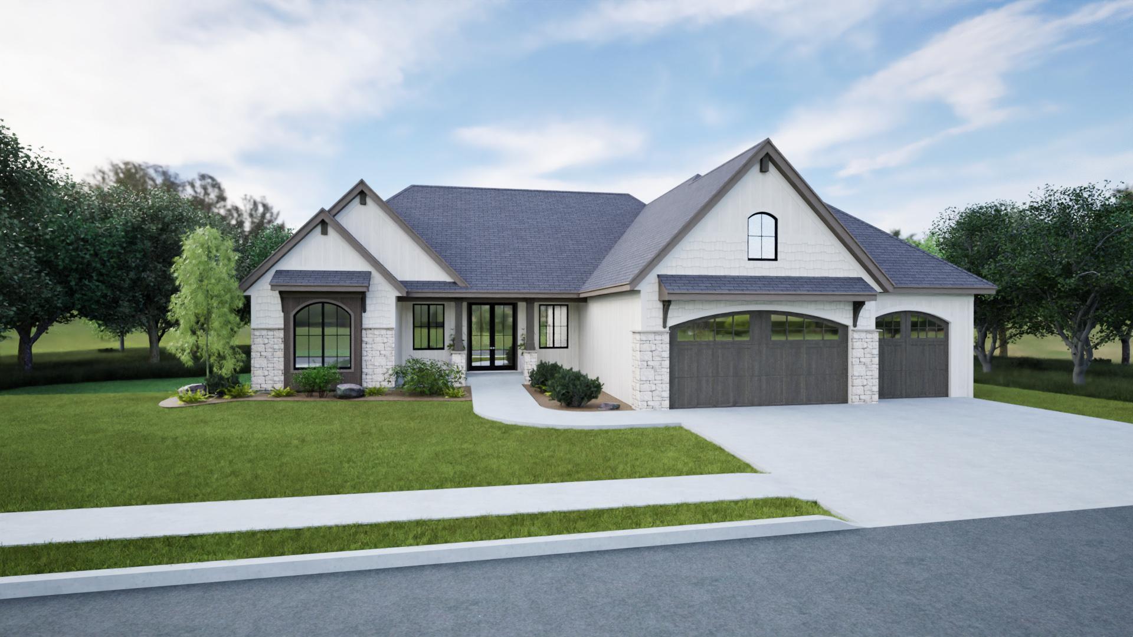
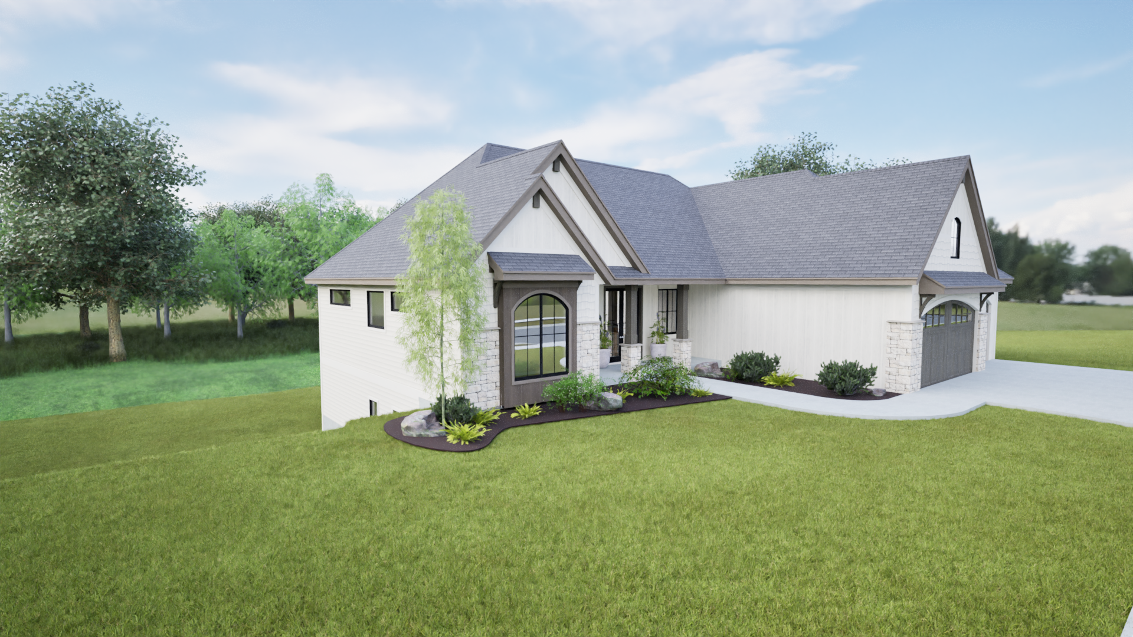
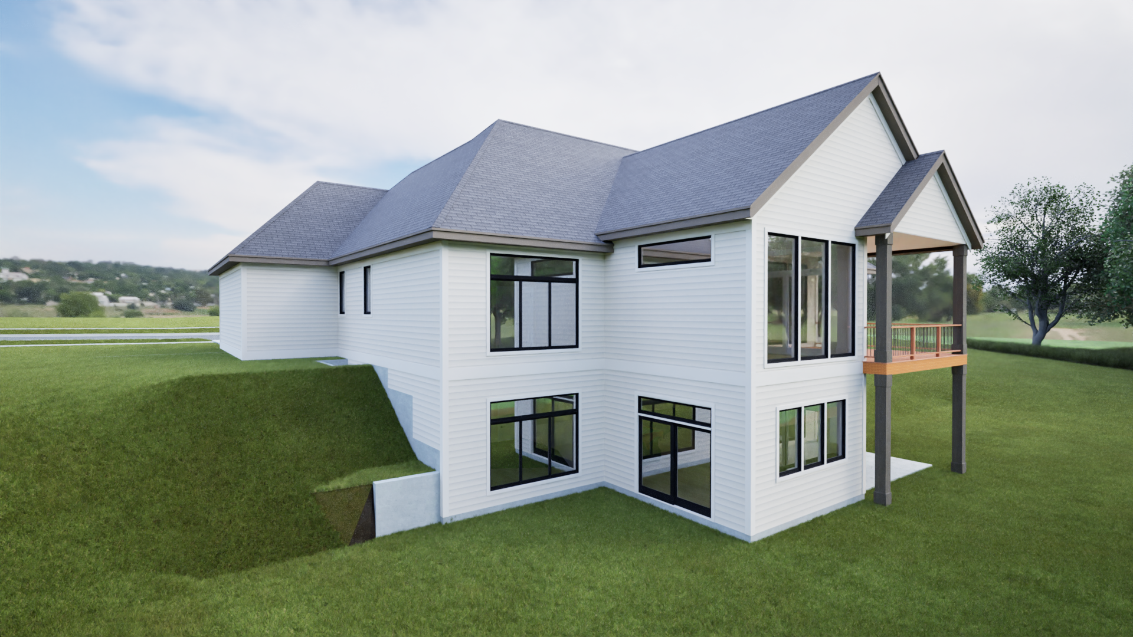
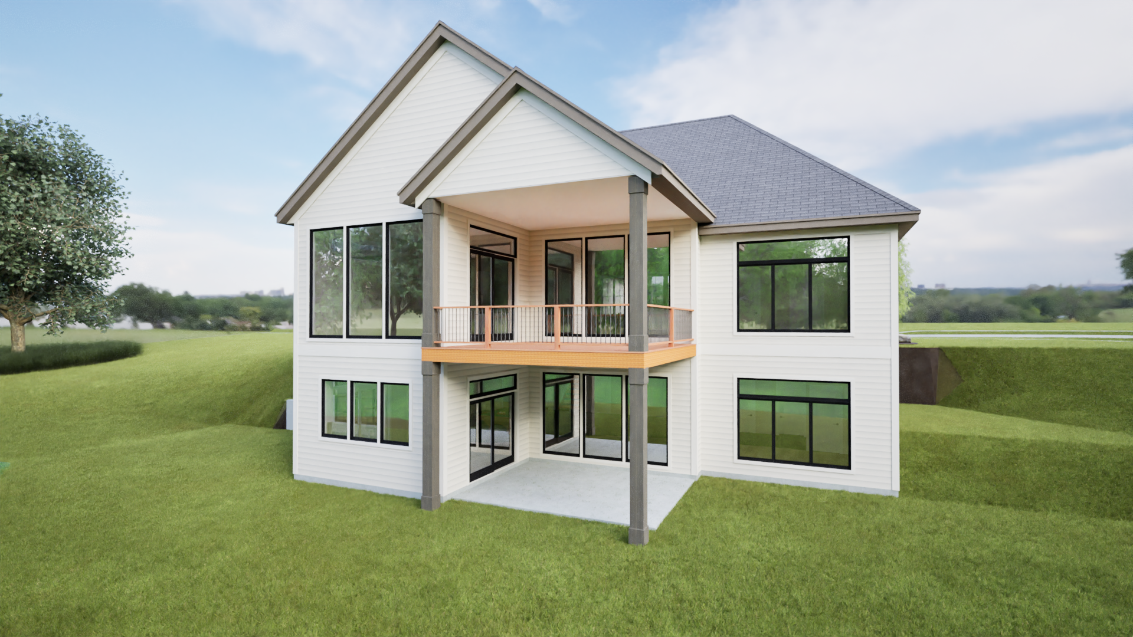
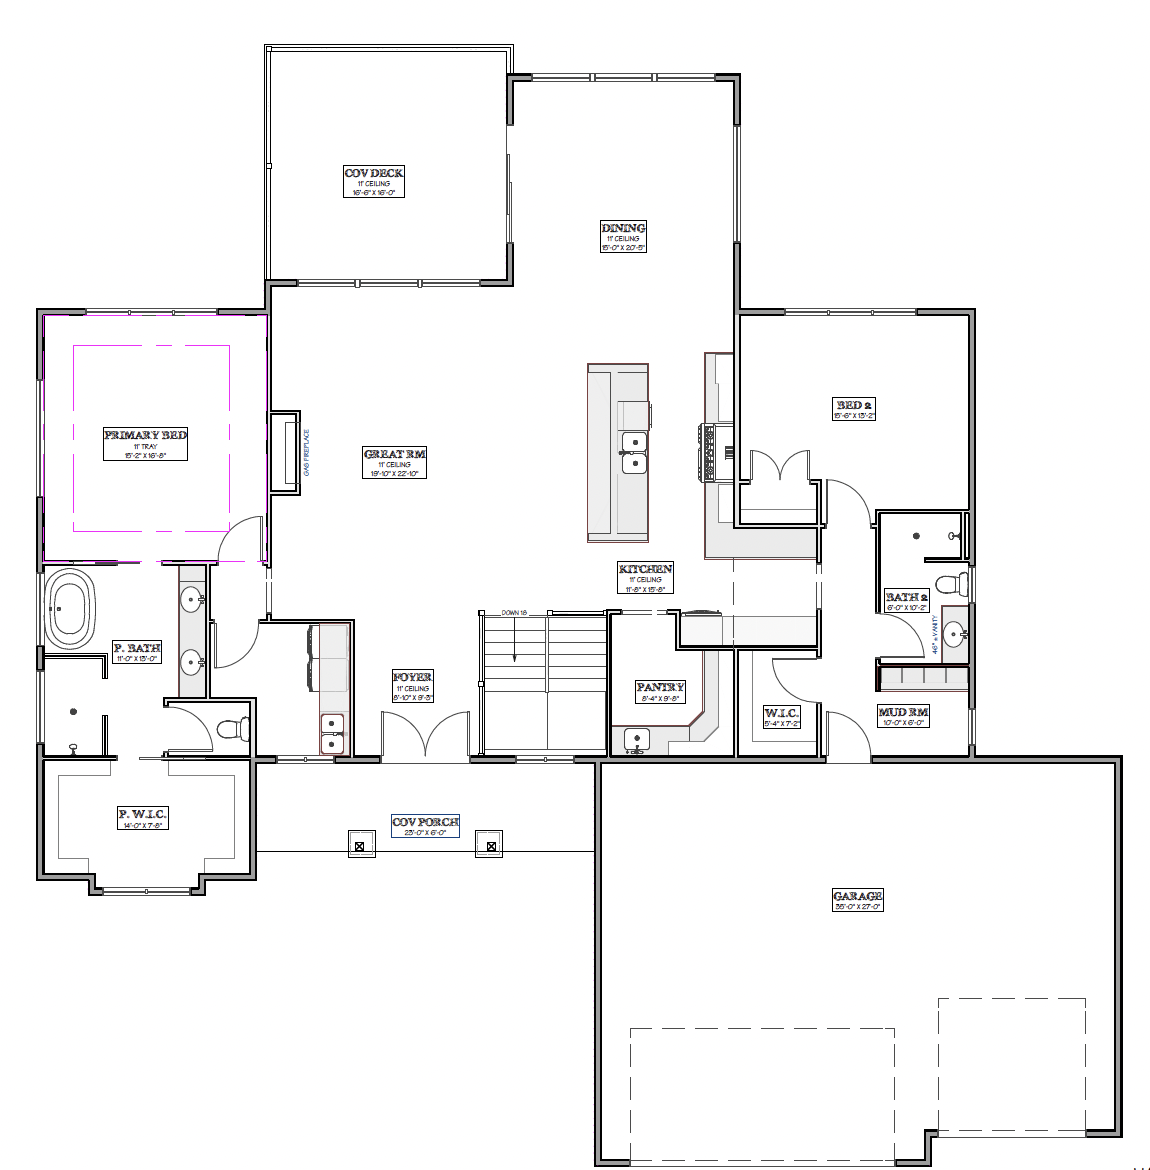
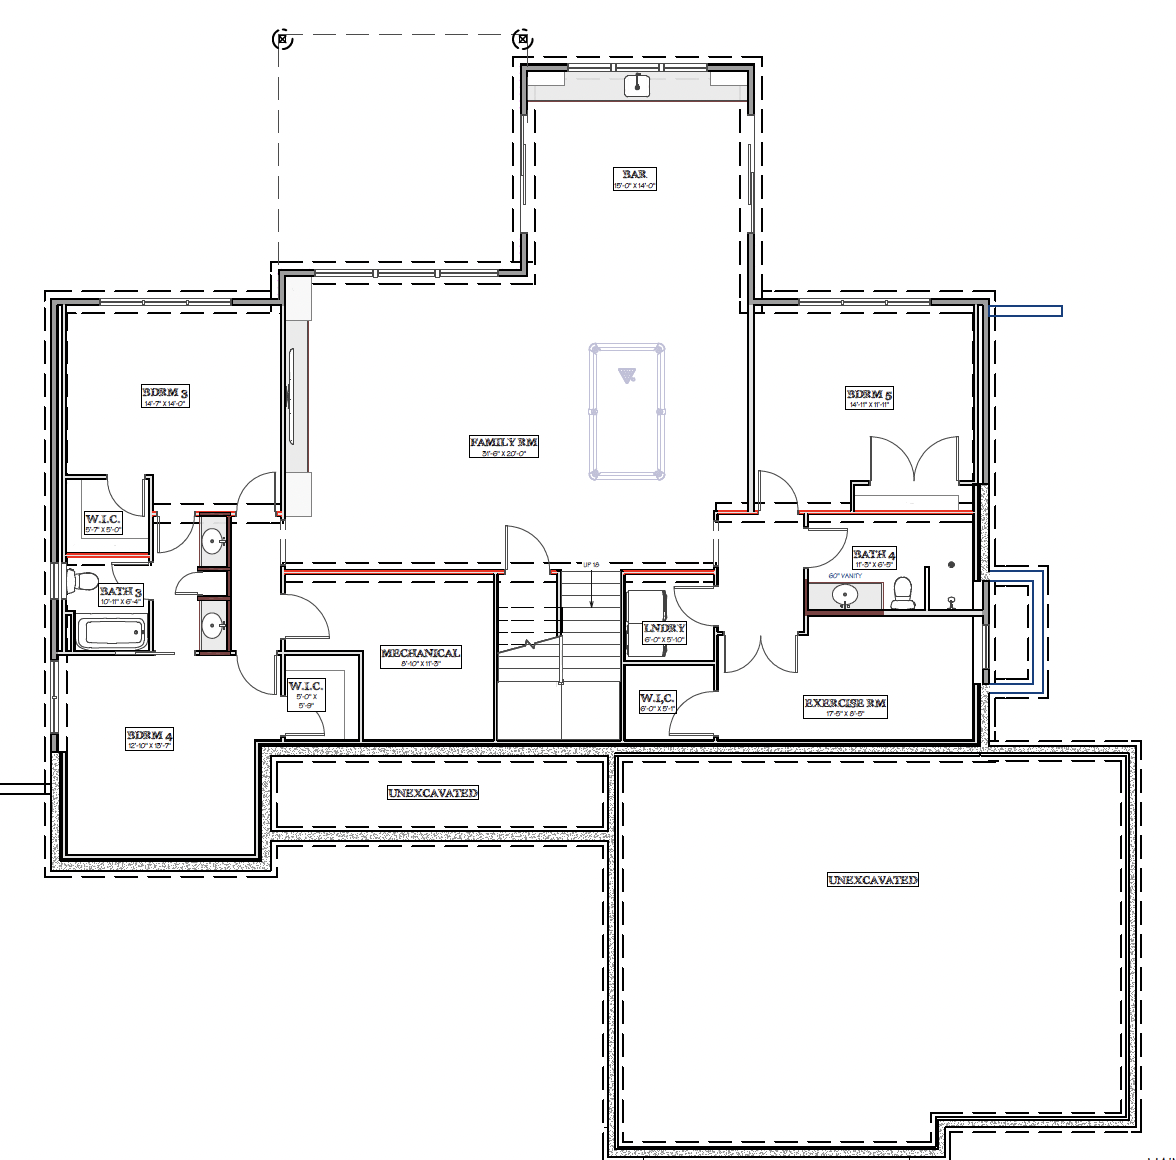
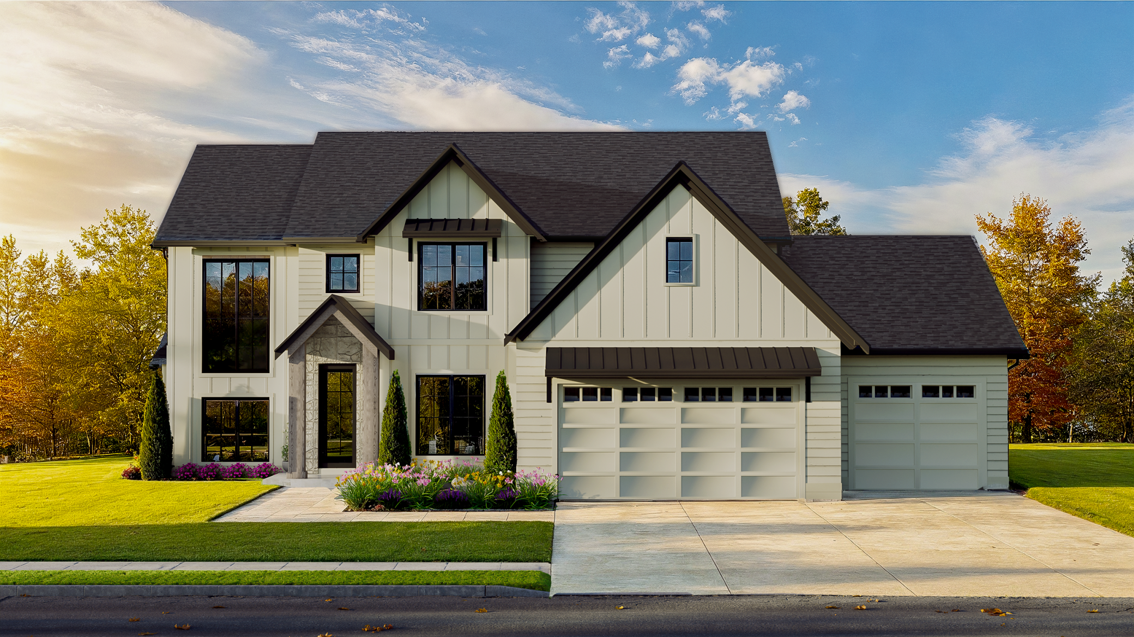
A beautiful new home is emerging, boasting almost 4800 sq. ft. in the highly sought-after Scenic Oaks West neighborhood's 3rd phase. Step through the grand double doors into an expansive open floor plan with 11 foot ceilings upon entering your foyer throughout the living, dining and kitchen spaces. Perfect for culinary enthusiasts and family gatherings, revel in a spacious chefs kitchen, 12 ft island, wrap-around cabinetry and a walk-in pantry. The layout includes a dining room leading to the covered and screened deck, ideal for entertaining or enjoying quiet evenings outdoors. The main floor boasts a luxurious primary suite, convenient laundry facilities, and an additional bedroom ensuite, ensuring comfort and accessibility for everyone. Head down to the fully finished walkout lower level, where you'll find an impressively large family room that invites relaxation and fun. With wet bar space for your favorite beverages, an exercise room for your fitness routine, and an additional laundry room for convenience, this space is designed for modern living. You'll also discover three generously sized bedrooms, providing ample space for family or guests, along with a thoughtfully designed Jack n' Jill bathroom and a fourth bathroom to ensure everyone’s needs are met. Welcome to your new beginning, where every detail elevates this brand-new home! Call for construction status and opportunities to craft this home into your very own. Covenants and blueprints available upon request.
Details
| MLS # | 7001028 |
|---|---|
| Listing Type | For Sale |
| Style | House |
| Sub-Type | Resale |
| Status | Active |
| Year | 2026 |
| Days On Site | 250 |
| Listing Provided By | Edina Realty, Inc. | Rami Hansen |
Features
| Bed(s) | 5 |
|---|---|
| Bath(s) | 4 Total |
| SQ Feet | 4,786 |
| Garage | 3 |
| Basement | Y |
| Story(s) | 1 |
| Zoning | Residential-Single Family |
| Acreage | 0.33 |
Interior
| Cooling | Central Air |
|---|---|
| Heating | Forced Air, Fireplace(s) |
| Appliances | Air-To-Air Exchanger, Dishwasher, Disposal, Dryer, Exhaust Fan, Gas Water Heater, Microwave, Range, Refrigerator, Washer, Water Softener Owned |
Exterior
| Roof | Age 8 Years or Less, Asphalt |
|---|---|
| Lot Features | Sod Included in Price, Underground Utilities |
Parking
| Parking Features | Attached Garage, Concrete, Floor Drain, Finished Garage, Garage Door Opener, Insulated Garage |
|---|
Taxes
| Property | 172 |
|---|
Area Information
| State | MN |
|---|---|
| County | Olmsted |
| City | Rochester |
| Zip Code | 55902 |
| Community Name | Scenic Oaks West 3rd |
| School District | 535 |
| Elementary School | Bamber Valley |
| High School | Rochester |
Request a showing
Request a showing
 Listings courtesy of Northstar MLS as distributed by MLS GRID.
Based on information submitted to the MLS GRID as of August 25, 2026 at 1:32:04 AM PDT All data is obtained from various sources and may not have been verified by broker or MLS GRID. Supplied Open House Information is subject to change without notice. All information should be independently reviewed and verified for accuracy. Properties may or may not be listed by the office/agent presenting the information.
The Digital Millennium Copyright Act of 1998, 17 U.S.C. § 512 (the “DMCA”) provides recourse for copyright owners who believe that material appearing on the Internet infringes their rights under U.S. copyright law. If you believe in good faith that any content or material made available in connection with our website or services infringes your copyright, you (or your agent) may send us a notice requesting that the content or material be removed, or access to it blocked. Notices must be sent in writing by email to DMCAnotice@MLSGrid.com.
Contact
Learn More About This Property

| State | MN |
|---|---|
| County | Olmsted |
| City | Rochester |
| Zip Code | 55902 |
| Community Name | Scenic Oaks West 3rd |
| School District | 535 |
| Elementary School | Bamber Valley |
| High School | Rochester |
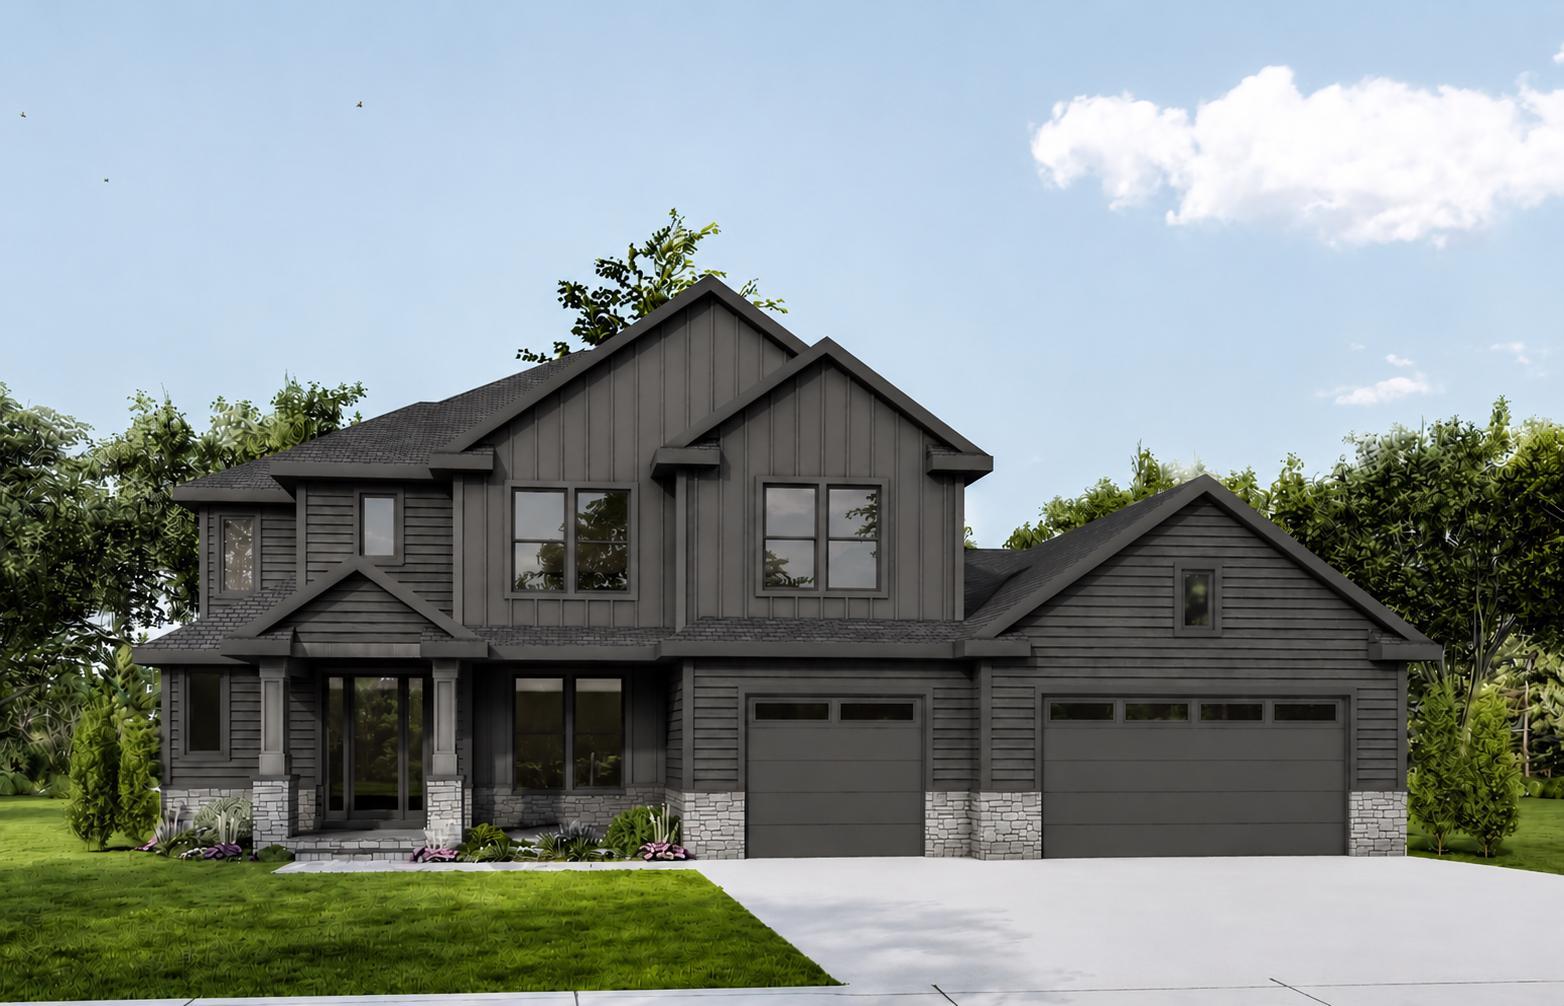 | $1,579,5002925 Bentley Drive SwRochester, MN 55902 |
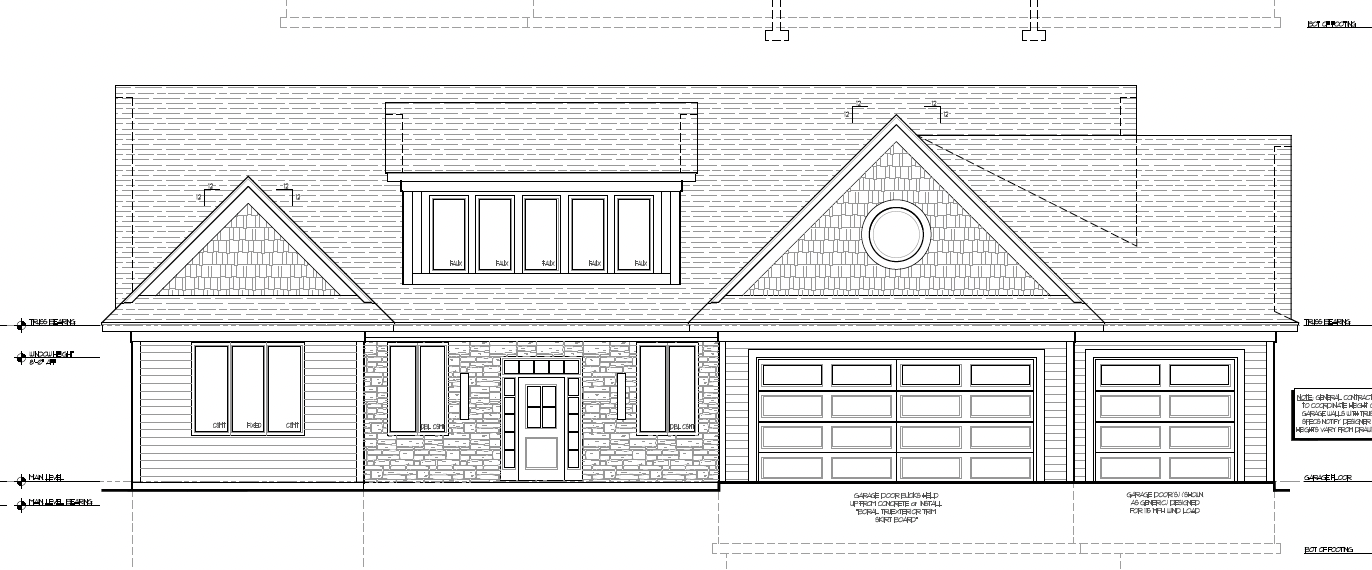 | $1,534,5102917 Bentley Drive SwRochester, MN 55902 |
 | $1,585,0002901 Bentley Drive SwRochester, MN 55902 |