2790 Dean Parkway,Minneapolis, MN 55416
Minneapolis, MN 55416




Description
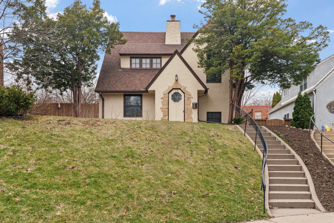
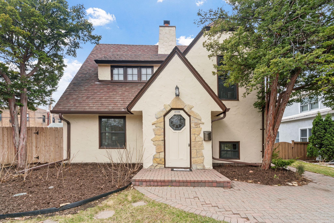
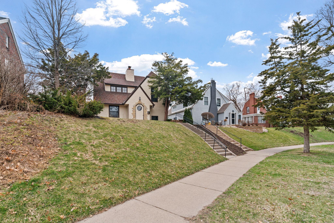
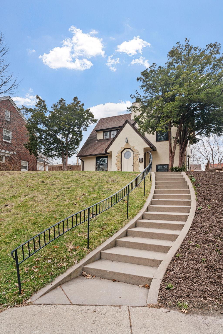
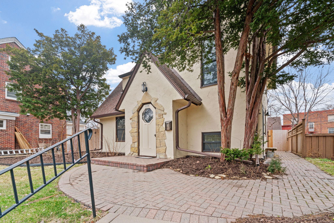
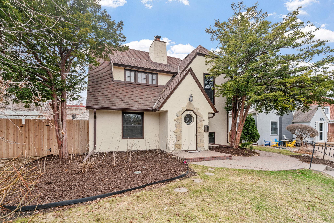
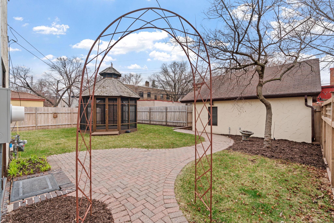
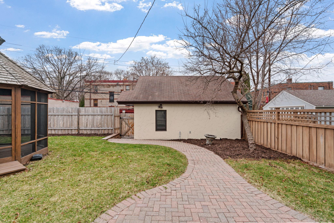
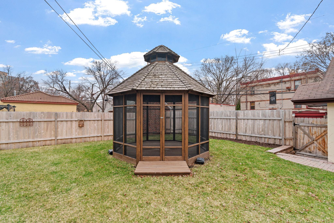
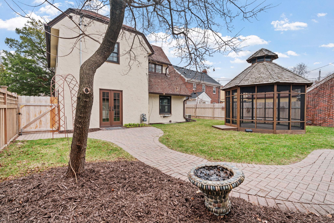
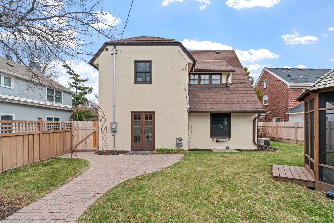
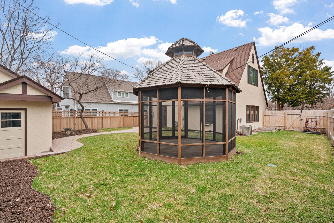
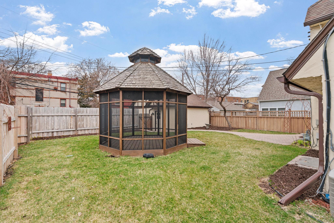
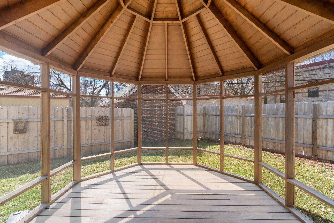
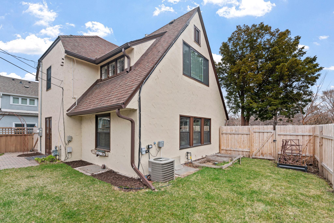
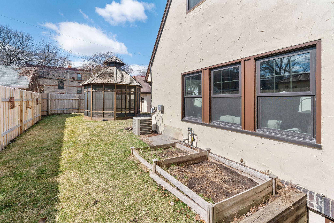
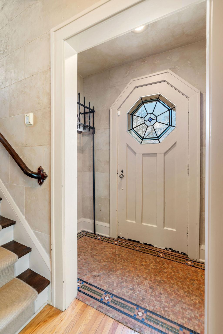
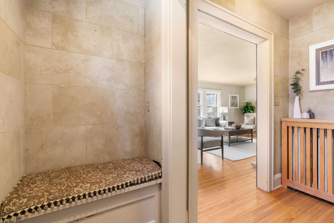
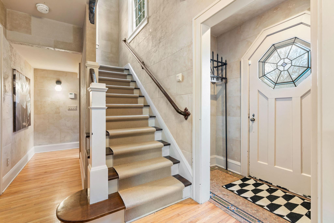
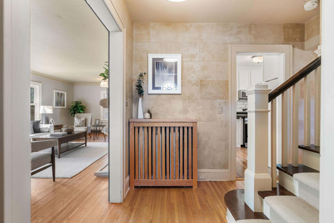
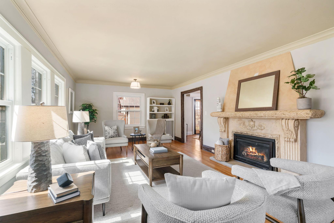
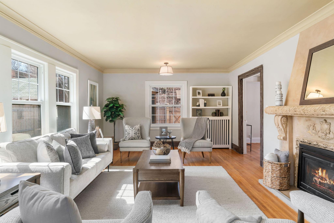
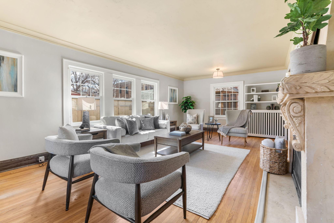
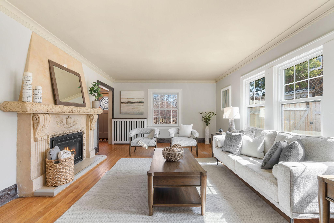
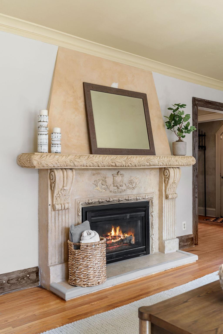
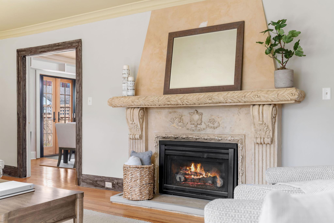
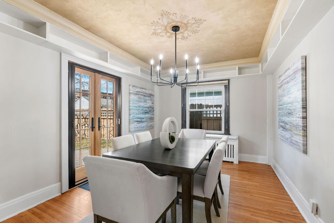
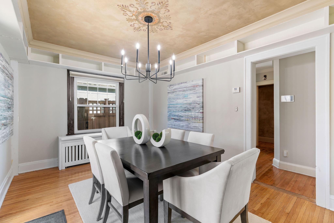
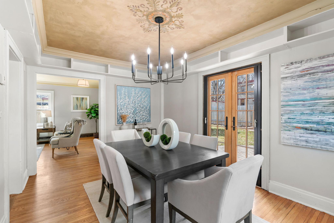
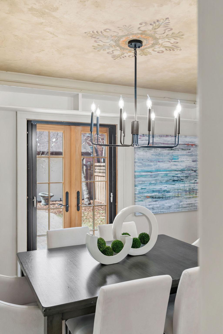
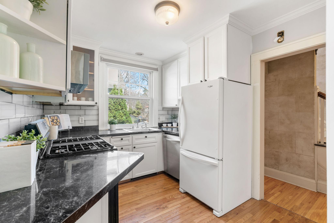
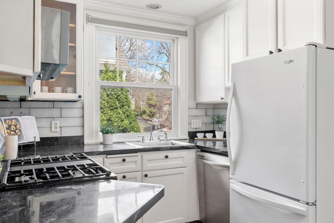
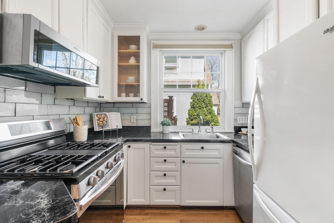
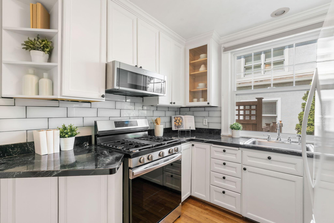
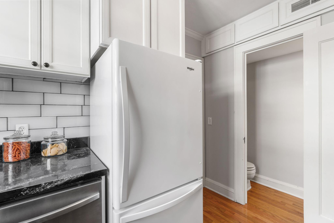
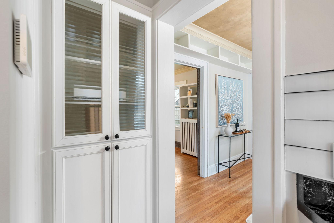
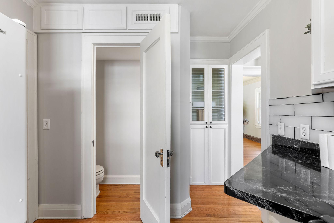
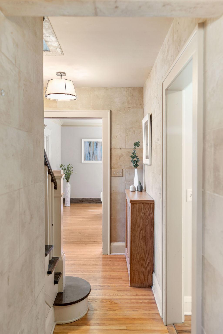
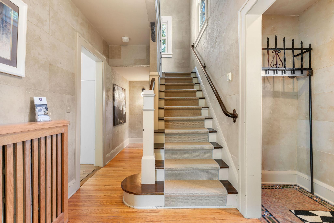
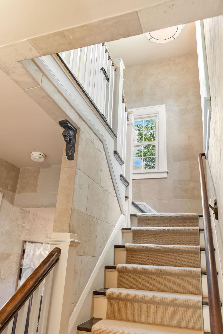
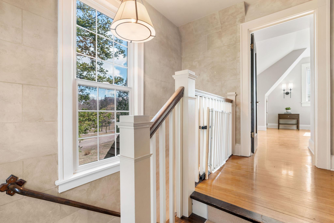
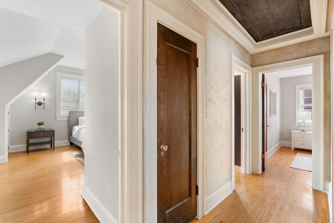
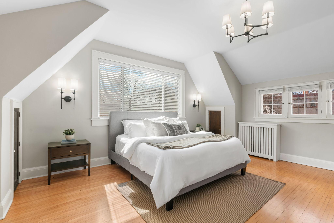
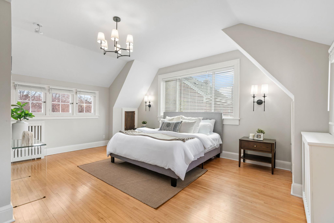
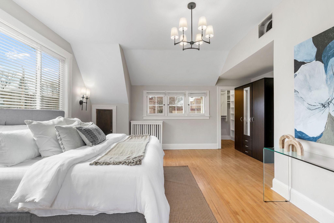
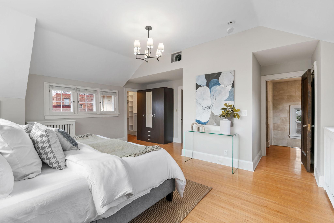
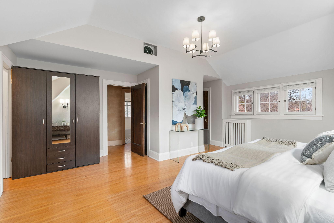
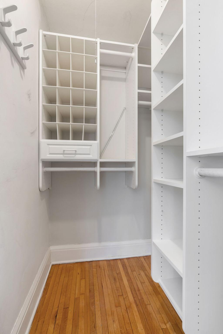
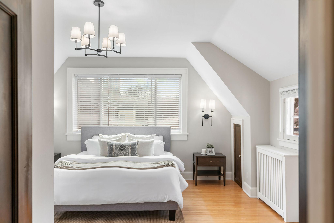
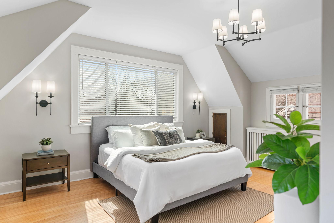
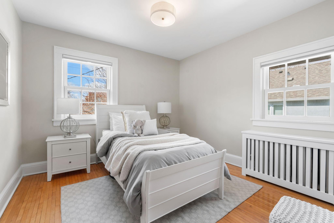
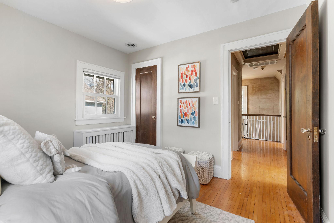
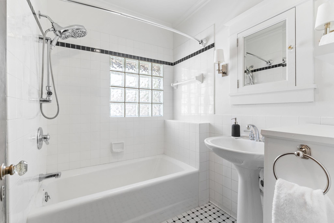
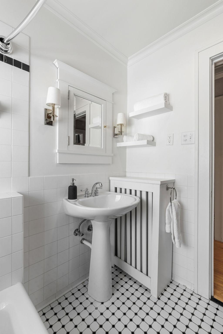
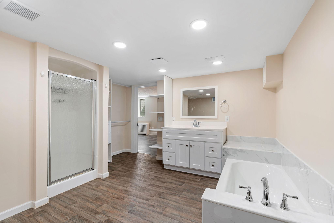
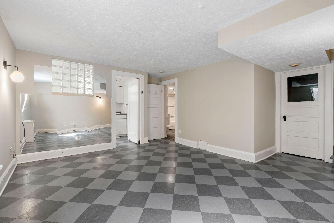
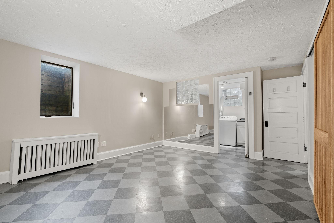
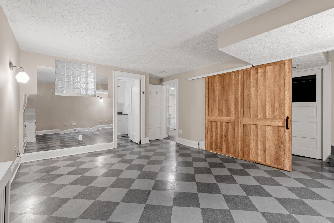
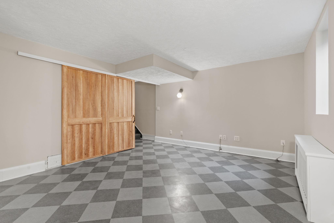
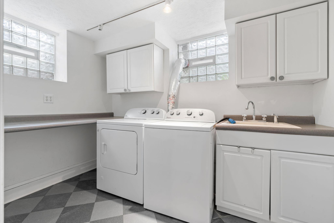
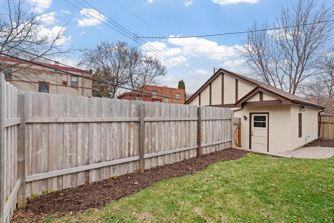
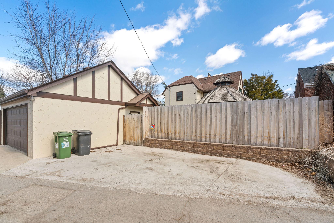
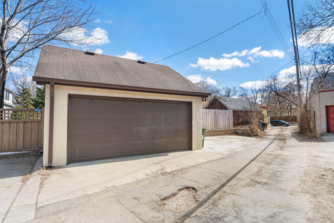
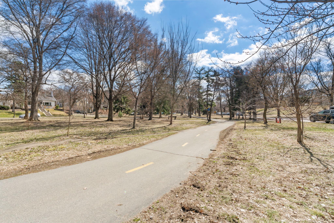
Perched high on the hill in the sought-after Cedar-Isles-Dean neighborhood, this distinctive Tuscan-inspired home offers character, privacy and exciting potential just steps from Cedar Lake and Lake of the Isles. The flexible layout features two upper-level bedrooms, plus a spacious lower-level bedroom with an en suite full bath and soaking tub. With a full bathroom on every level and 1,924 finished square feet, there is ample space for guests, a home office or additional living space. Burnished plaster walls and ceilings add warmth and European character, while the expansive south-facing primary bedroom features soaring ceilings and abundant natural light. The kitchen offers an exciting opportunity to open the space to the adjoining living areas and create a more modern floor plan. Since taking ownership, the sellers have completed extensive landscaping, painted the house, garage and gazebo, replaced the majority of the windows, installed new double rear doors, added a backyard privacy fence, created an additional parking pad and added the lower-level full bathroom. Surrounded by homes that have recently sold at substantially higher price points, this property offers compelling potential to update, personalize and build equity. Mature gardens and a newly rebuilt gazebo create a serene backyard retreat near scenic lake paths, parks, dining and shopping.
Details
| MLS # | 7117604 |
|---|---|
| Listing Type | For Sale |
| Style | House |
| Sub-Type | Resale |
| Status | Active |
| Year | 1926 |
| Days On Site | 26 |
| Listing Provided By | Keller Williams Realty Integrity Lakes | Matthew Charlsen |
Features
| Bed(s) | 3 |
|---|---|
| Bath(s) | 3 Total |
| SQ Feet | 1,924 |
| Garage | 2 |
| Basement | Y |
| Story(s) | 2 |
| Zoning | Residential-Single Family |
| Acreage | 0.14 |
Interior
| Cooling | Central Air |
|---|---|
| Heating | Boiler, Hot Water |
| Appliances | Dishwasher, Disposal, Dryer, Exhaust Fan, Microwave, Range, Refrigerator, Washer |
Exterior
| Roof | Unspecified Shingle |
|---|---|
| Construction Materials | Block |
| Lot Features | Public Transit (w/in 6 blks), Tree Coverage - Light |
Parking
| Parking Features | Detached Garage, Concrete, Garage Door Opener, Other |
|---|
Taxes
| Property | 9241 |
|---|
Area Information
| State | MN |
|---|---|
| County | Hennepin |
| City | Minneapolis |
| Zip Code | 55416 |
| Area | 9 |
| Community Name | Dean Blvd Add |
| School District | 1 |
| High School | Minneapolis |
| Listing VS Median (in Dean Blvd Add) | |
Price: $695,000 low | high Med: $695,000 sqft: 1,924 low | high Med: 1,924 $ / sqft: $361 low | high Med: $361 On site: 26 low | high Med: 26 | |
Market Activity 55416
Request a showing
Request a showing
 Listings courtesy of Northstar MLS as distributed by MLS GRID.
Based on information submitted to the MLS GRID as of August 26, 2026 at 12:49:57 PM PDT All data is obtained from various sources and may not have been verified by broker or MLS GRID. Supplied Open House Information is subject to change without notice. All information should be independently reviewed and verified for accuracy. Properties may or may not be listed by the office/agent presenting the information.
The Digital Millennium Copyright Act of 1998, 17 U.S.C. § 512 (the “DMCA”) provides recourse for copyright owners who believe that material appearing on the Internet infringes their rights under U.S. copyright law. If you believe in good faith that any content or material made available in connection with our website or services infringes your copyright, you (or your agent) may send us a notice requesting that the content or material be removed, or access to it blocked. Notices must be sent in writing by email to DMCAnotice@MLSGrid.com.
Contact
Learn More About This Property

| State | MN |
|---|---|
| County | Hennepin |
| City | Minneapolis |
| Zip Code | 55416 |
| Area | 9 |
| Community Name | Dean Blvd Add |
| School District | 1 |
| High School | Minneapolis |
| Listing VS Median (in Dean Blvd Add) | |
Price: $695,000 low | high Med: $695,000 sqft: 1,924 low | high Med: 1,924 $ / sqft: $361 low | high Med: $361 On site: 26 low | high Med: 26 | |