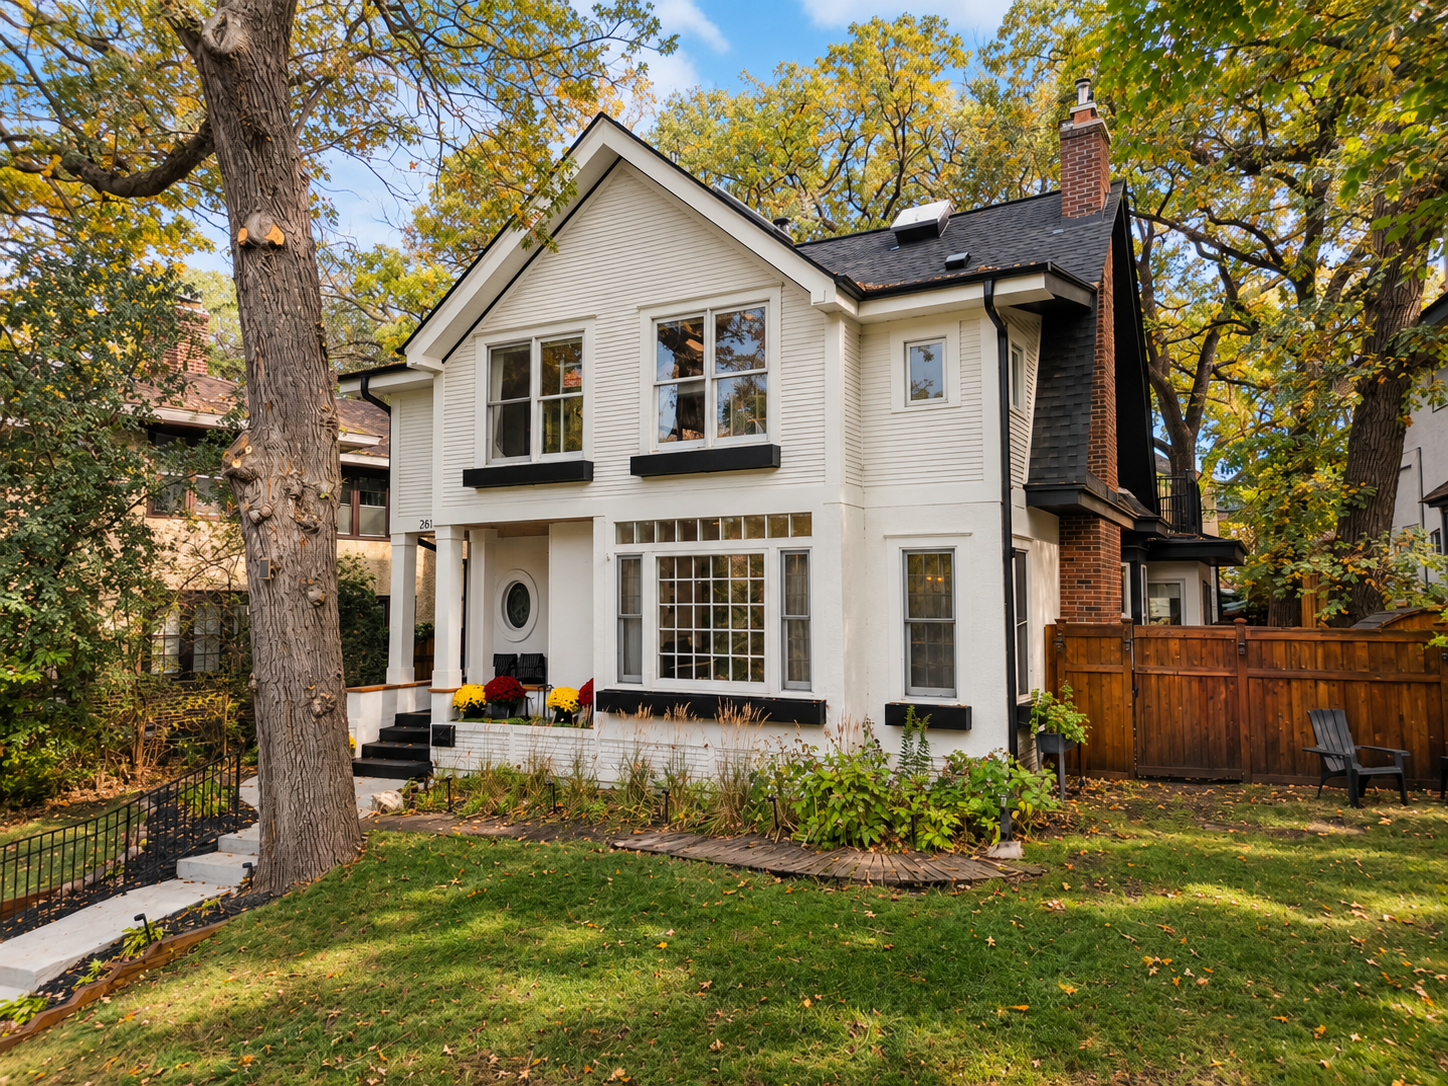
2015 Upton Avenue S,Minneapolis, MN 55405
Minneapolis, MN 55405







Description
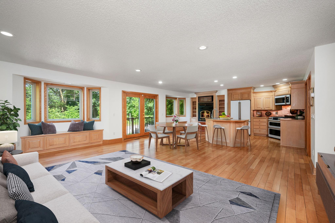
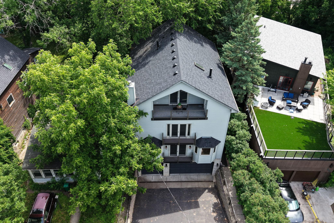
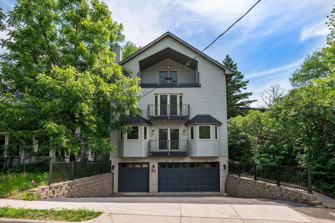
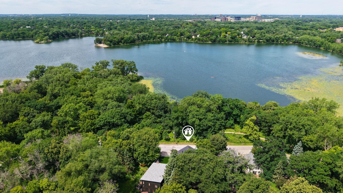
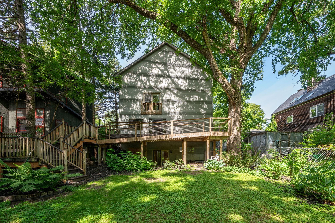
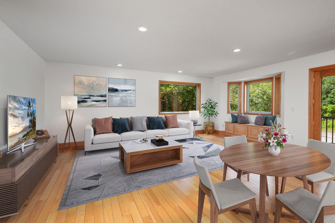
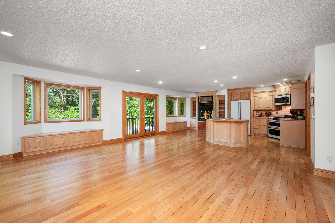
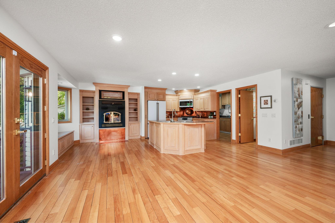
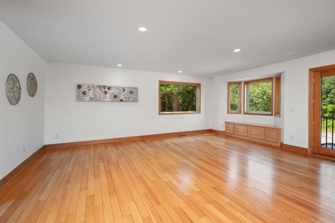
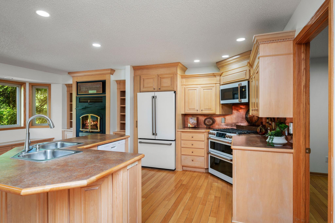
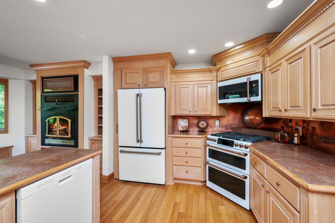
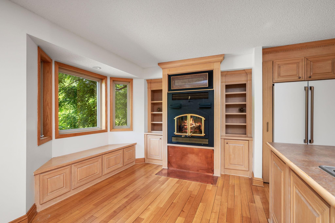
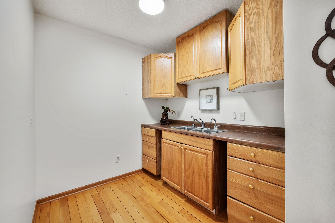
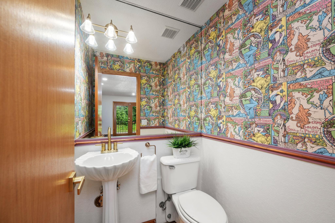
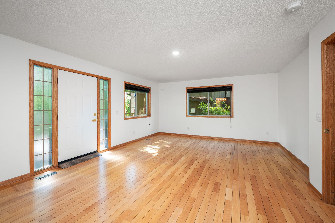
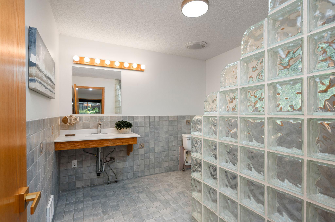
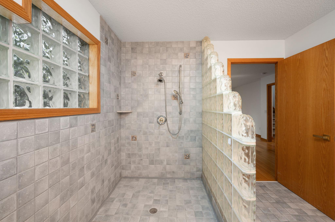
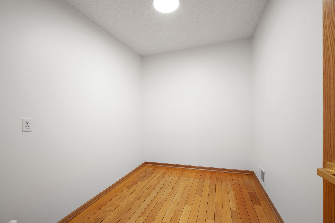
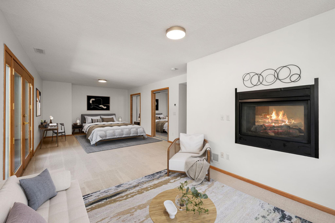
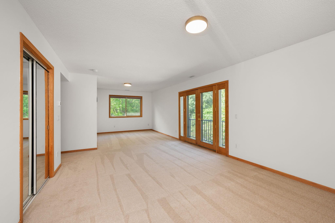
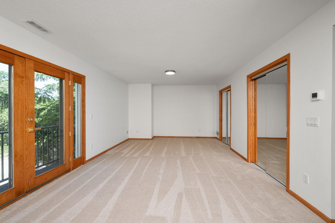
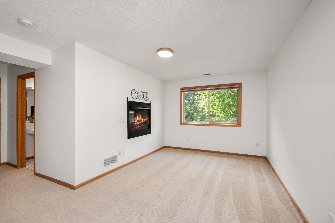
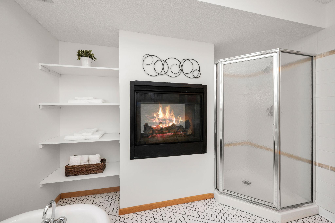
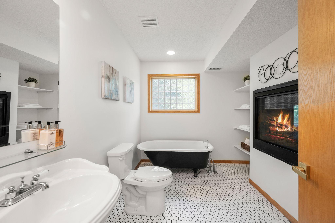
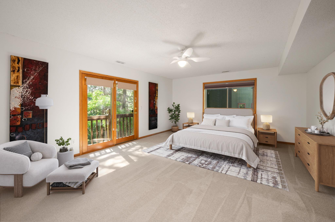
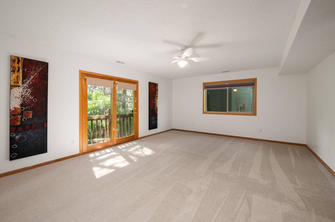
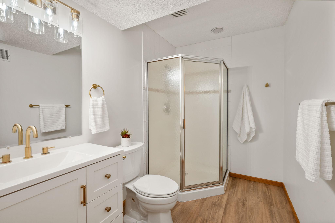
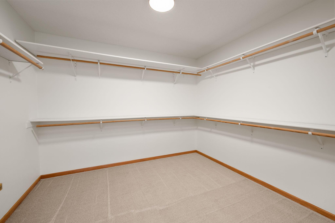
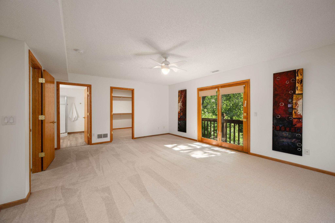
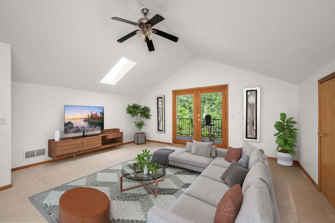
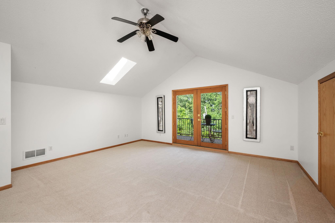
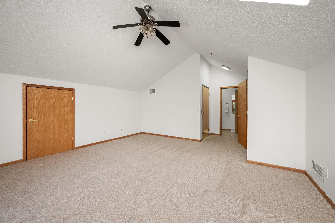
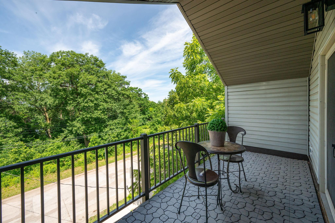
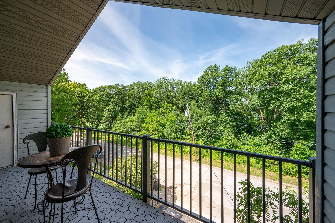
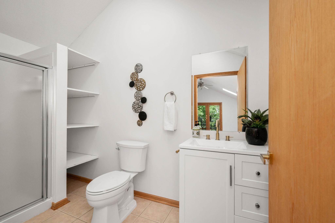
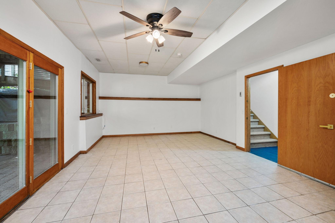
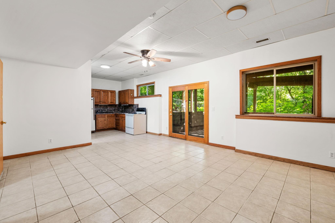
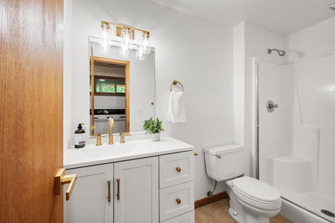
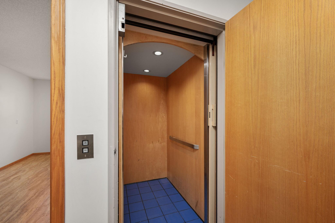
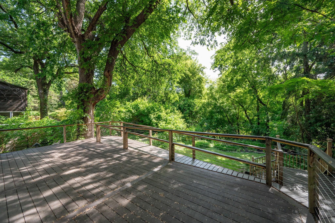
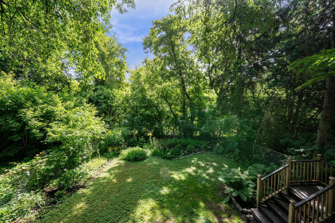
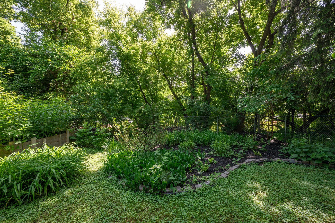
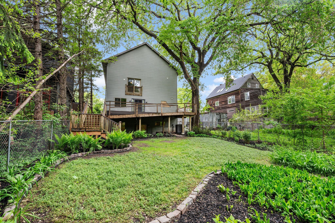
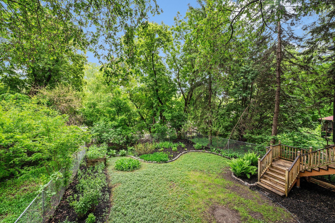
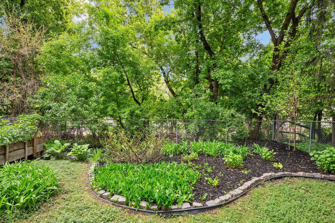
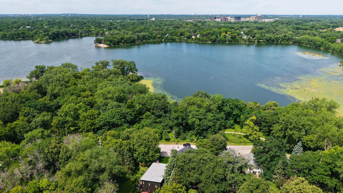
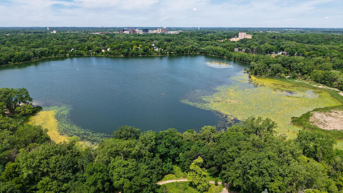
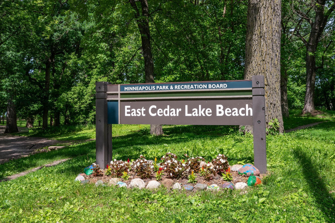
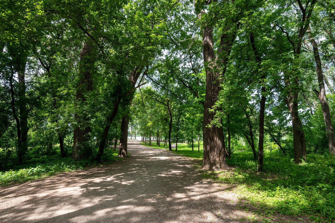
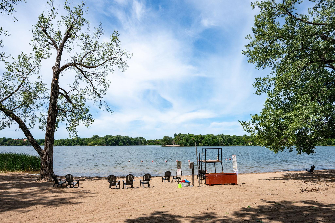
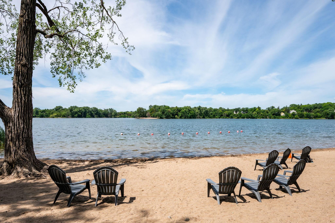
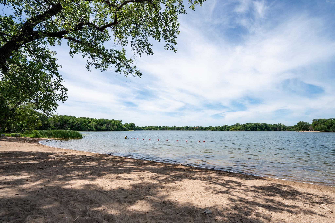
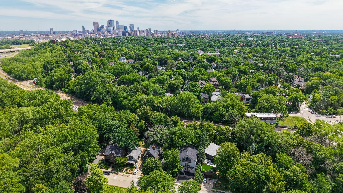
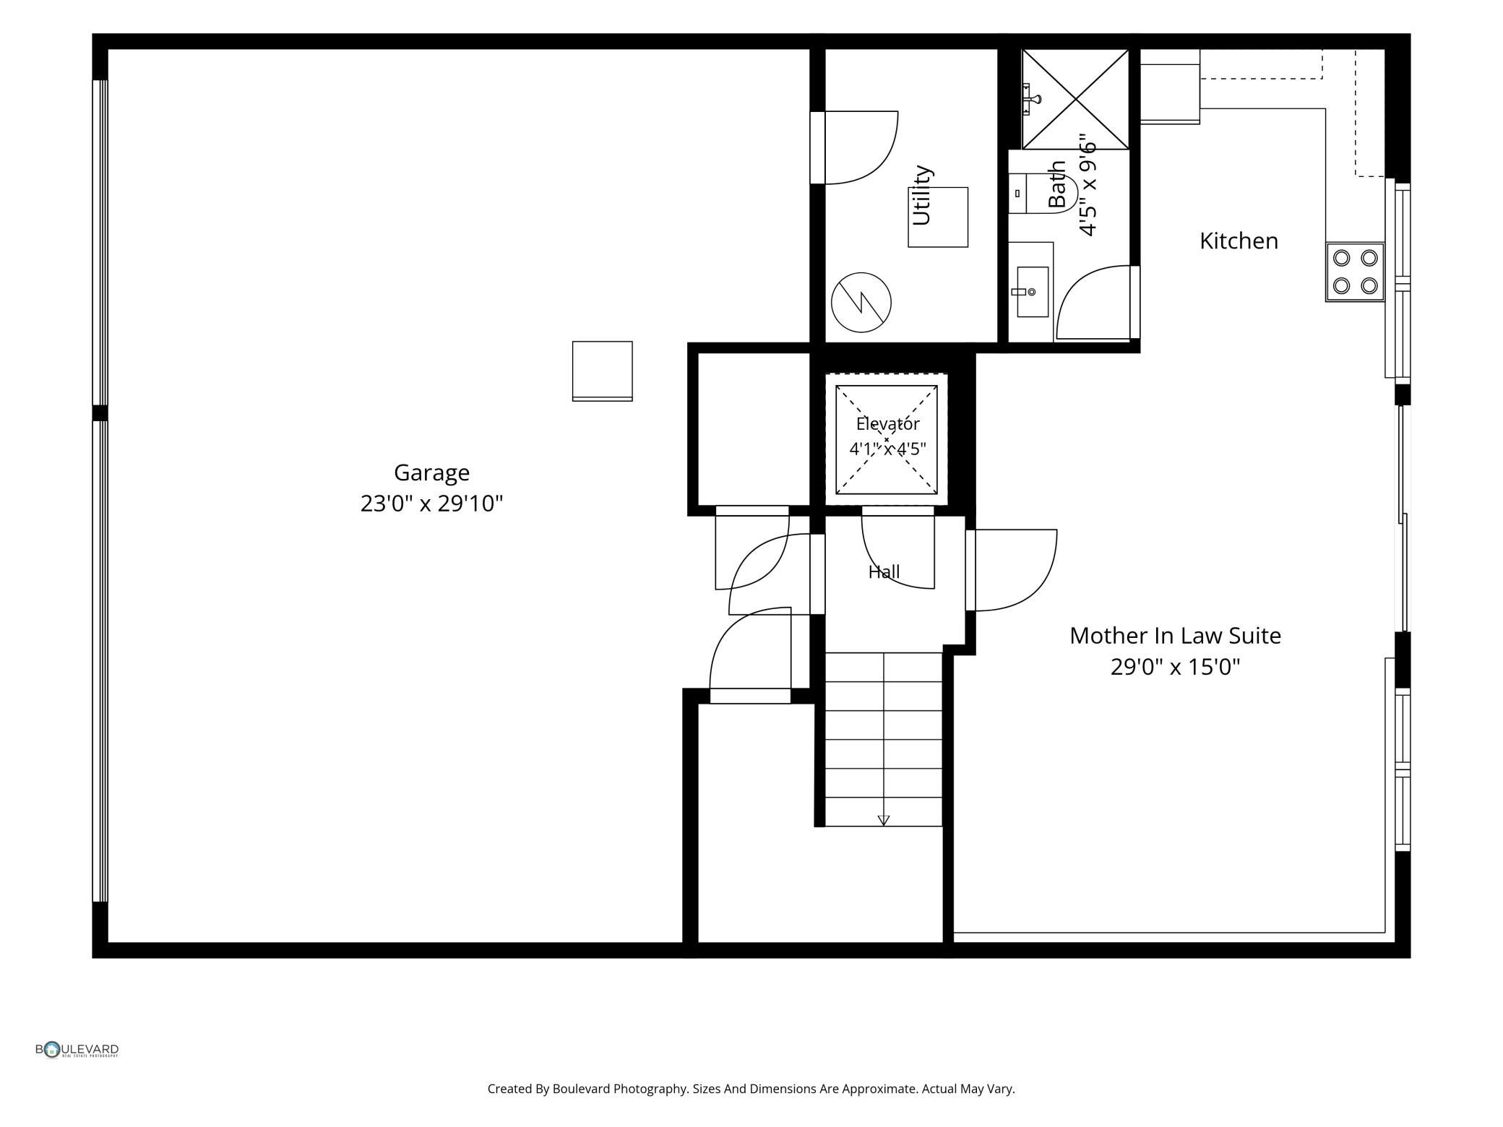
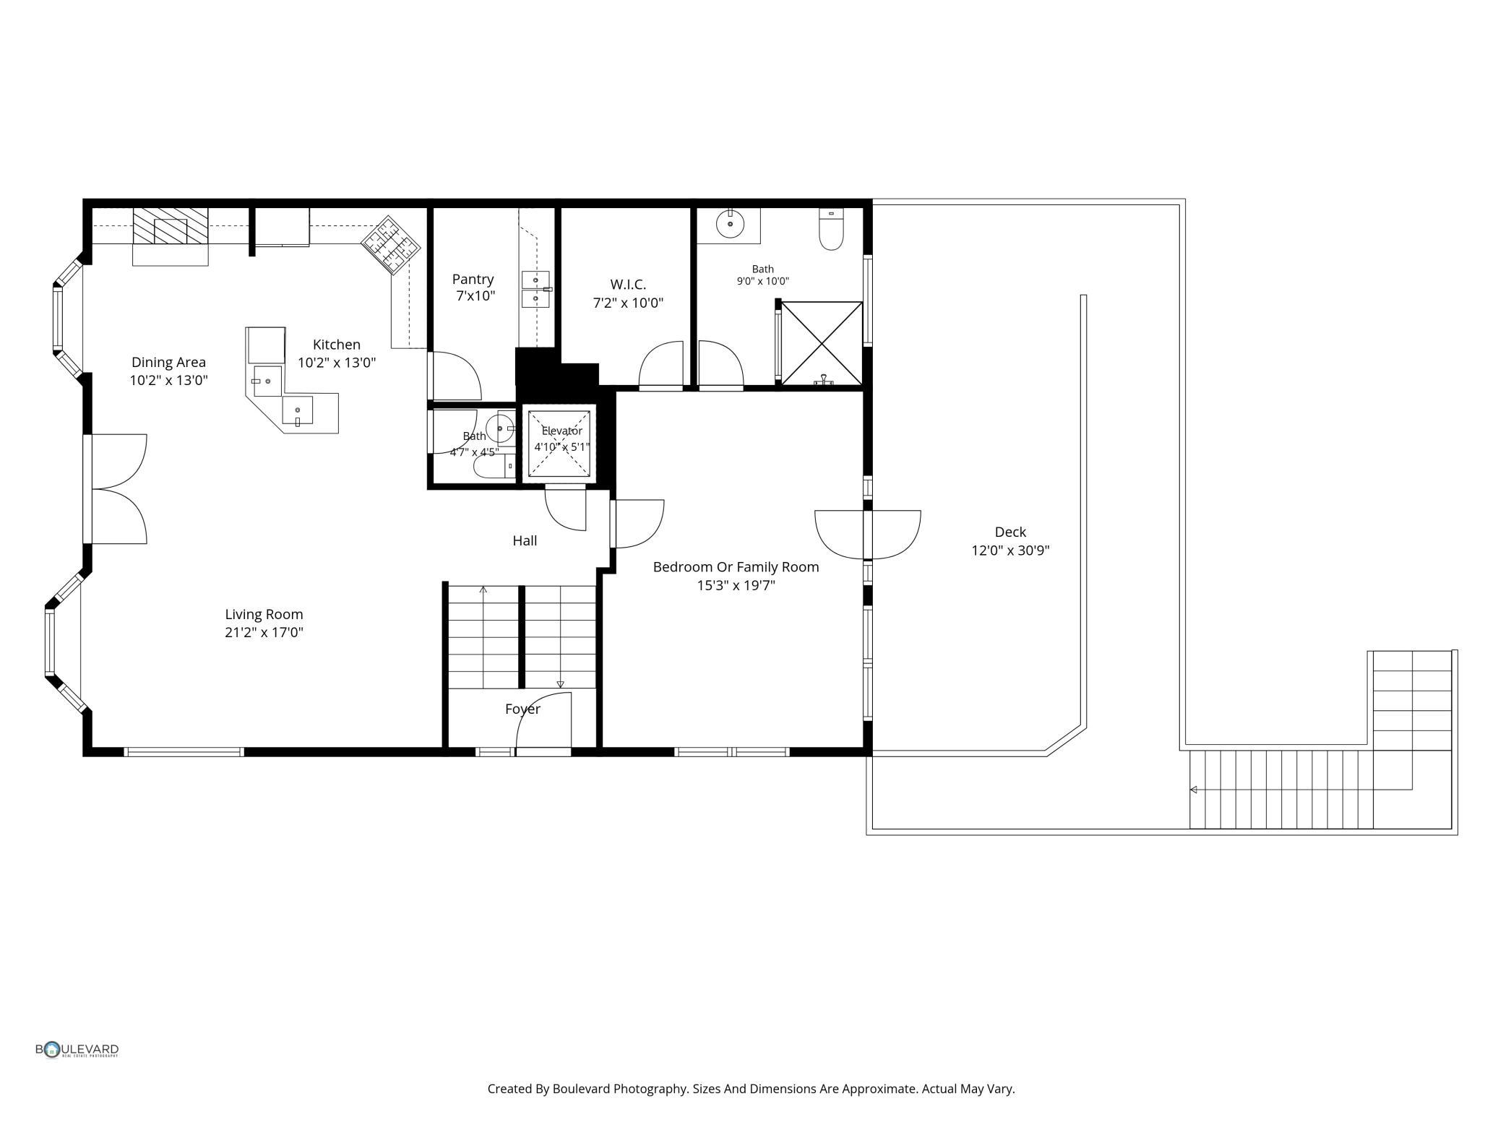
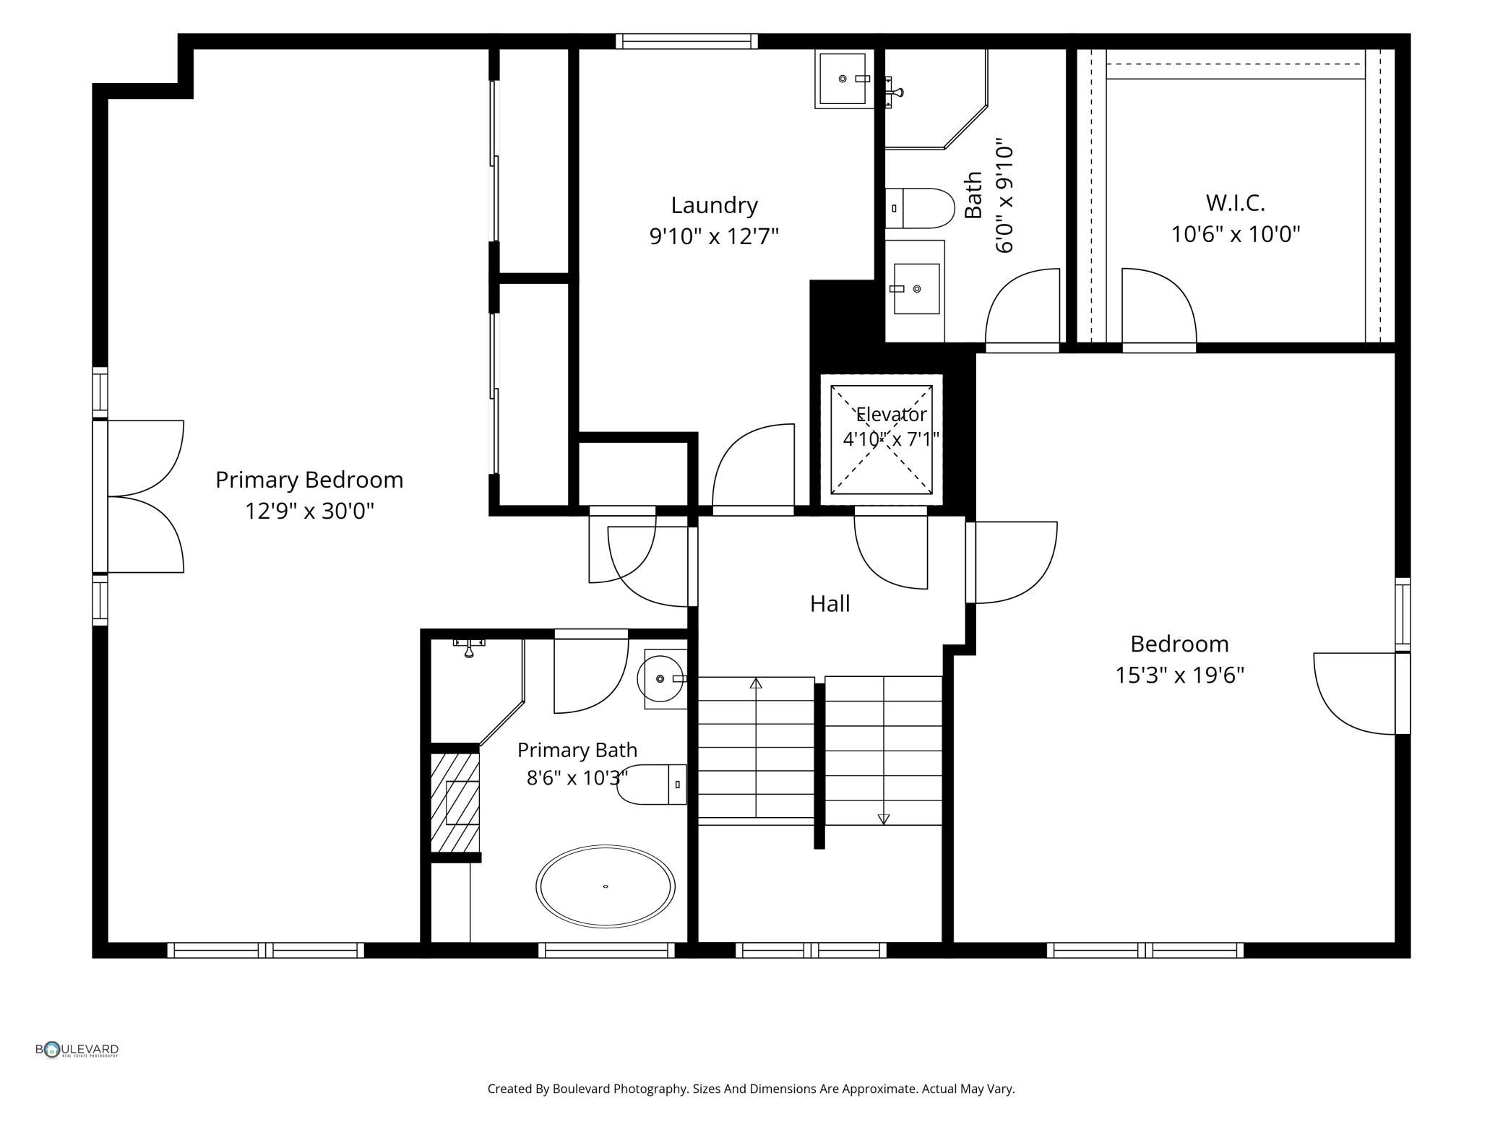
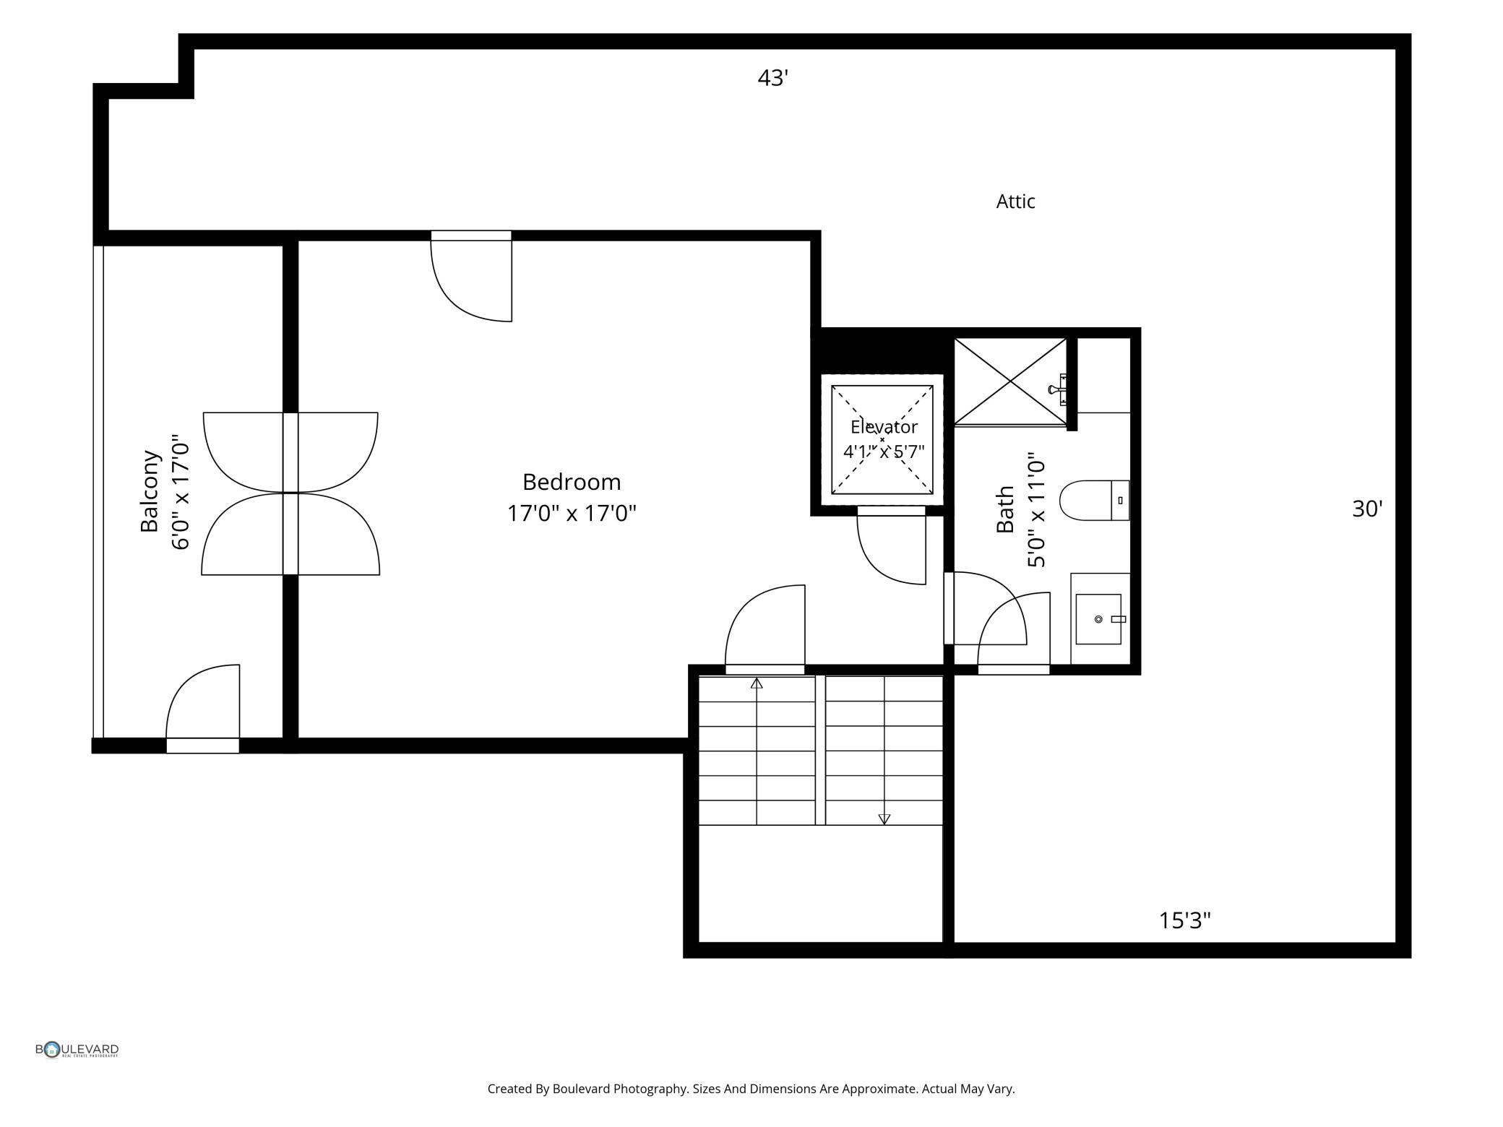
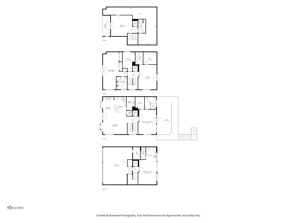
Welcome to 2015 Upton Avenue S, a thoughtfully designed custom-built home offering four levels of flexible living space, elevator access to every floor, and a rare combination of comfort, convenience, and versatility. Ideally located directly across from Cedar Lake, enjoy easy access to Cedar Lake Beach, miles of scenic trails, and one of Minneapolis' most sought-after outdoor recreation areas. Designed by its original owners with long-term livability in mind, this is a rare opportunity to own a custom-built home where accessibility features are seamlessly integrated into an elegant residential design. Unlike many homes that have been retrofitted over time, the elevator, spacious layout, accessible primary suite, and thoughtful circulation throughout were incorporated from the start, creating a home that is both highly functional and welcoming. The flexible floor plan lends itself to multigenerational living, offering private spaces for extended family, guests, caregiver accommodations, or evolving lifestyle needs. The heated and finished garage level features a private guest suite with kitchenette, updated ¾ bath, French doors opening to a paver patio, and private backyard access, creating an ideal space for long-term guests, independent living, a home office, or other flexible living arrangements. The open-concept main level showcases maple hardwood floors, seasonal lake views, and abundant natural light. A spacious great room flows seamlessly into the well-appointed kitchen featuring newer appliances, a large center island with dual sinks, walk-in butler's pantry, and exceptional storage. The generously-sized, main-level primary suite (could also be used as a second living space on the main) includes an accessible bath with a roll-in shower, large walk-in closet, and direct access to the expansive maintenance-free deck. This home features multiple ensuite bedroom suites with spacious walk-in closets creating a rare floor plan designed for privacy, comfort, and flexible living. The upper-level Primary suite offers seasonal lake views, a two-sided fireplace, dual closets, and a luxurious bath with clawfoot tub and separate shower, while another overlooks the private backyard with its own ensuite updated bath and generous walk-in closet. The fourth level offers endless possibilities as an additional bedroom, family room, office, or studio, complete with vaulted ceilings, a ¾ updated bath, private deck, elevator access, and adjacent unfinished space ready for storage or future expansion. Recent updates include fresh paint throughout, new carpeting, updated bathrooms, and updated flooring. Just steps from Cedar Lake, regional biking and walking trails, neighborhood restaurants and coffee shops, and only minutes to downtown Minneapolis, this exceptional home offers a truly unique combination of thoughtful design, flexibility, and location.
Details
| MLS # | 7090224 |
|---|---|
| Listing Type | For Sale |
| Style | House |
| Sub-Type | Resale |
| Status | Active |
| Year | 1999 |
| Days On Site | 118 |
| Listing Provided By | Compass | Lyndsey J Spiczka |
Features
| Bed(s) | 5 |
|---|---|
| Bath(s) | 6 Total |
| SQ Feet | 3,573 |
| Garage | 3 |
| Basement | Y |
| Zoning | Residential-Single Family |
| Acreage | 0.13 |
| Water Front | Yes |
| Property View | West |
Interior
| Cooling | Central Air |
|---|---|
| Heating | Forced Air |
| Appliances | Dishwasher, Exhaust Fan, Gas Water Heater, Microwave, Range, Refrigerator, Water Softener Owned |
Exterior
| Roof | Age 8 Years or Less, Asphalt |
|---|---|
| Construction Materials | Block, Frame |
| Lot Features | Public Transit (w/in 6 blks), Property Adjoins Public Land, Tree Coverage - Medium |
Parking
| Parking Features | Attached Garage, Asphalt, Floor Drain, Garage Door Opener, Heated Garage, Insulated Garage, Storage, Tuckunder Garage |
|---|
Taxes
| Property | 12763 |
|---|
Area Information
| State | MN |
|---|---|
| County | Hennepin |
| City | Minneapolis |
| Zip Code | 55405 |
| Area | 39 |
| Community Name | Waltons Blk 21 Kenwood |
| School District | 1 |
| High School | Minneapolis |
| Listing VS Median (in Waltons Blk 21 Kenwood) | |
Price: $1,200,000 low | high Med: $1,200,000 sqft: 3,573 low | high Med: 3,573 $ / sqft: $336 low | high Med: $336 On site: 118 low | high Med: 118 | |
Market Activity 55405
Request a showing
Request a showing
 Listings courtesy of Northstar MLS as distributed by MLS GRID.
Based on information submitted to the MLS GRID as of October 6, 2026 at 11:33:33 PM PDT All data is obtained from various sources and may not have been verified by broker or MLS GRID. Supplied Open House Information is subject to change without notice. All information should be independently reviewed and verified for accuracy. Properties may or may not be listed by the office/agent presenting the information.
The Digital Millennium Copyright Act of 1998, 17 U.S.C. § 512 (the “DMCA”) provides recourse for copyright owners who believe that material appearing on the Internet infringes their rights under U.S. copyright law. If you believe in good faith that any content or material made available in connection with our website or services infringes your copyright, you (or your agent) may send us a notice requesting that the content or material be removed, or access to it blocked. Notices must be sent in writing by email to DMCAnotice@MLSGrid.com.
Contact
Learn More About This Property

| State | MN |
|---|---|
| County | Hennepin |
| City | Minneapolis |
| Zip Code | 55405 |
| Area | 39 |
| Community Name | Waltons Blk 21 Kenwood |
| School District | 1 |
| High School | Minneapolis |
| Listing VS Median (in Waltons Blk 21 Kenwood) | |
Price: $1,200,000 low | high Med: $1,200,000 sqft: 3,573 low | high Med: 3,573 $ / sqft: $336 low | high Med: $336 On site: 118 low | high Med: 118 | |