In-Person: 08/23 12:00 PM - 4:00 PM
In-Person: 08/27 12:00 PM - 4:00 PM
18655 Icebox Lane,Lakeville, MN 55044
Lakeville, MN 55044

Description
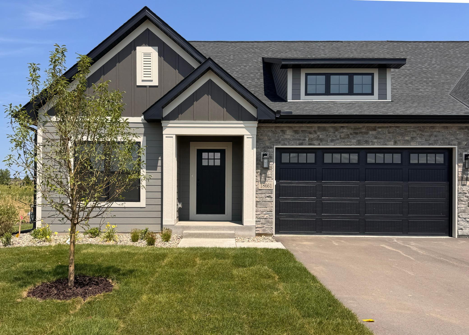
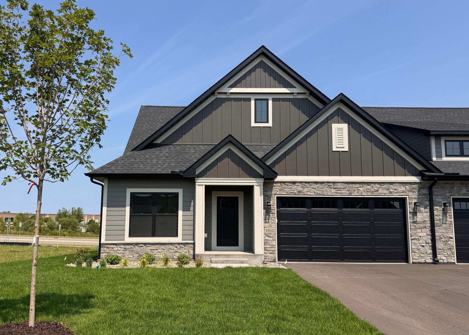
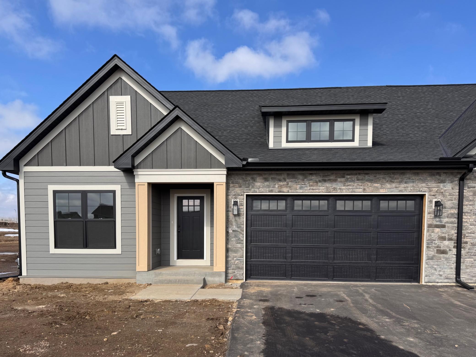
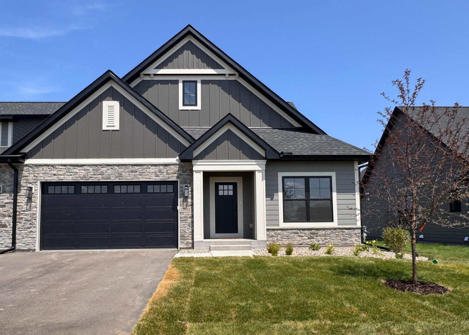
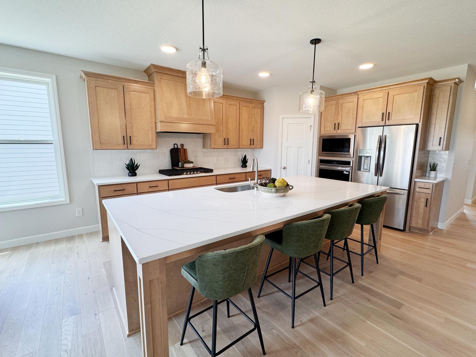
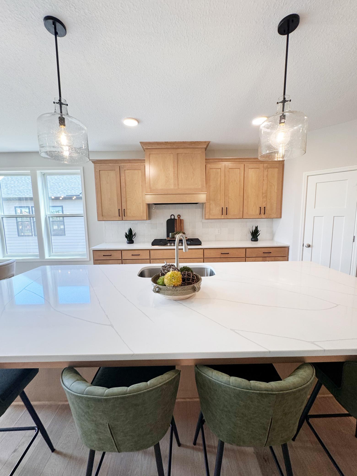
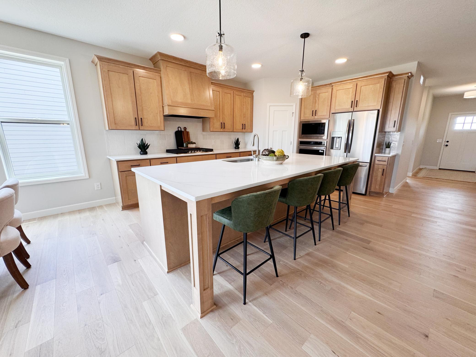
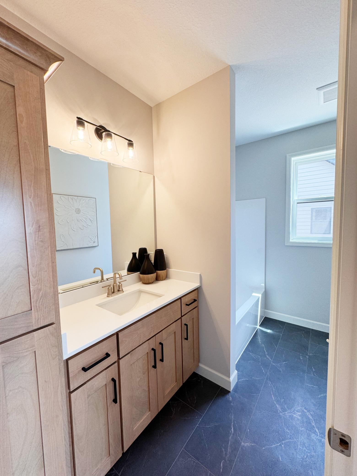
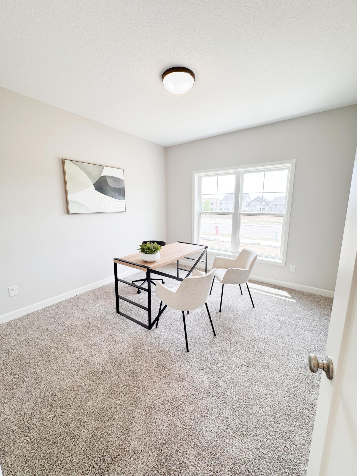
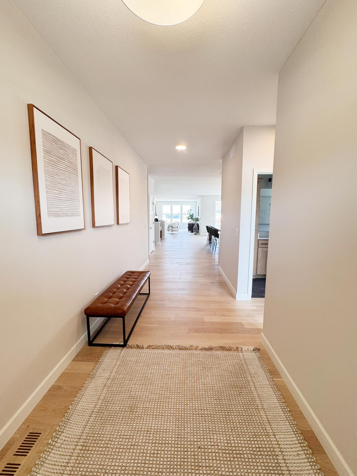
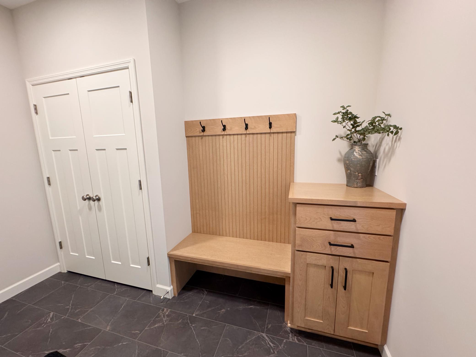
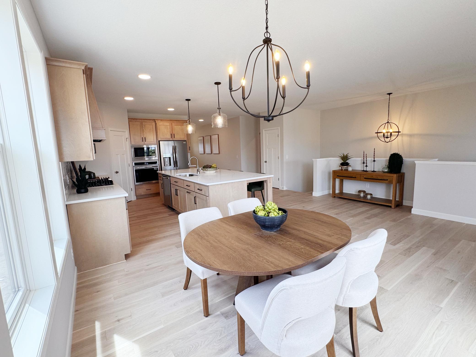
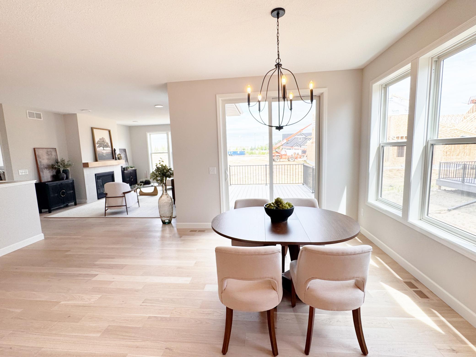
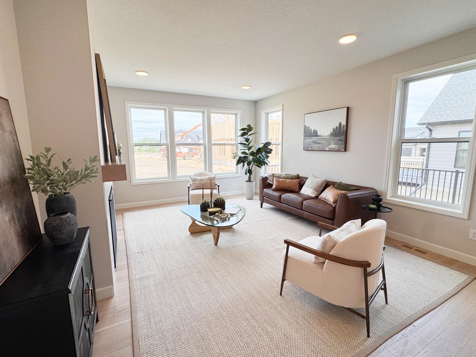
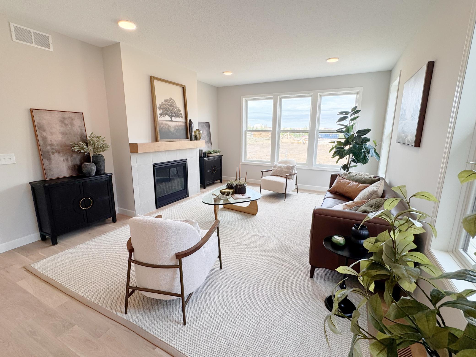
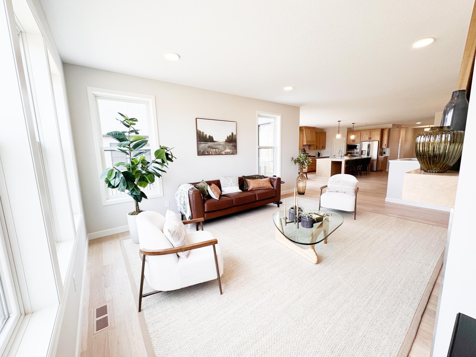
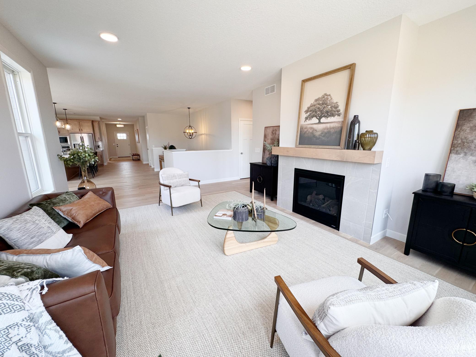
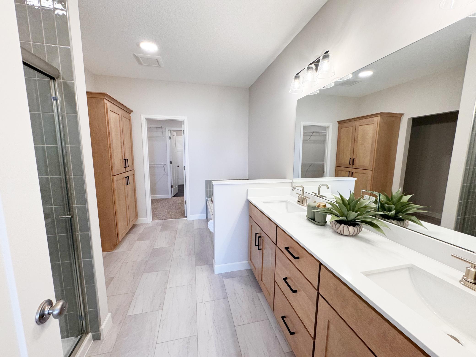
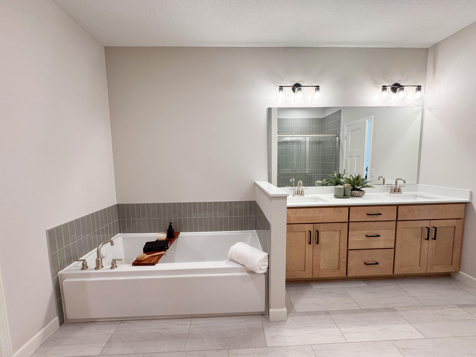
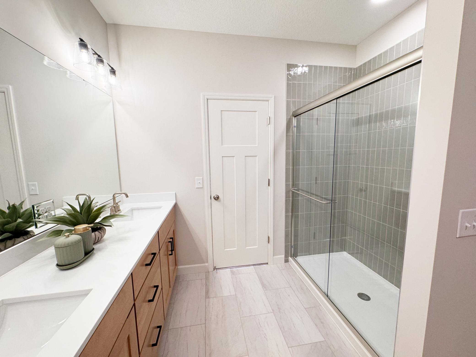
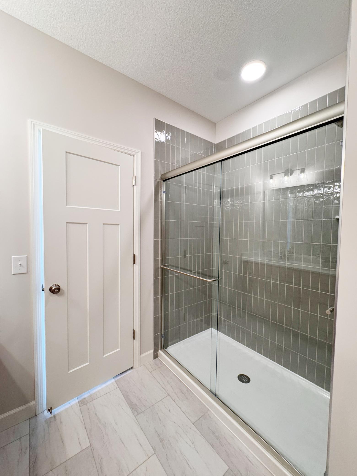
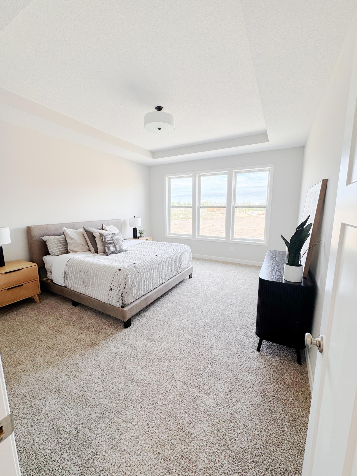
Welcome to the River Birch Plan. All living on one level ! A luxury twin home that offers a well-designed layout, providing ample space for comfortable living. This home features 4 bedrooms,3 bathrooms, and a two-car garage on a Full basement lot with a maintenance free deck.Main Floor Layout:Great Room: The spacious great room is perfect for family gatherings and entertaining, featuring an open layout that flows seamlessly into the dining area and kitchen.Kitchen: The modern kitchen is equipped with a large island, plenty of counter space, a pantry, and high-quality appliances.Dining Area: Adjacent to the kitchen, the dining area provides a cozy space for meals and socializing.Primary Bedroom: The primary bedroom on the main floor includes an en-suite bathroom with dual sinks, a soaking tub, a separate walk in shower, and a walk-in closet, offering a private retreat for homeowners. Mud Room: The mud room, located near the garage entry, provides extra storage and organization space.3 Bedrooms: 2 Extra Bedrooms in LL for guests and a study/ bedroom on the mainFull Bath: One full bathroom to ensure comfort and convenience for family and guestsLaundry Room: Conveniently located on the main floor, walk through the mudroom and PrimaryBedroom closet to the laundry room, makes laundry tasks easy and efficient. Two-Car Garage: The attached garage offers ample space for vehicles and additional storage.Lower Level Layout:. The Lower Level Layout Finished Family Room: The finished family room in the lower level is ideal for entertainment, games, or relaxation. Bedrooms 3&4: An additional bedroom on the lower level provides extra space for guests or family members. 3/4 Bath: A 3/4 bath in the lower level ensures convenience for lower level occupants. Mechanical Room: The mechanical room offers space for utilities and additional storage. Storage Area: Ample storage space is available in the lower level for all your belongings.The River Birch floor plan combines elegant living spaces with practical design elements, ensuring a comfortable and stylish home for families. This layout is designed to cater to modern living needs, offering a perfect blend of luxury and functionality.
Details
| MLS # | 6802757 |
|---|---|
| Listing Type | For Sale |
| Style | Duplex |
| HOA Dues | $425 |
| Sub-Type | Resale |
| Status | Active |
| Year | 2025 |
| Days On Site | 311 |
| Listing Provided By | Youngfield Homes, Inc | Tricia Riggin |
Features
| Bed(s) | 4 |
|---|---|
| Bath(s) | 3 Total |
| SQ Feet | 3,020 |
| Garage | 2 |
| Basement | Y |
| Story(s) | 1 |
| Zoning | Residential-Single Family |
| Acreage | 0.07 |
Interior
| Cooling | Central Air |
|---|---|
| Heating | Forced Air |
| Appliances | Air-To-Air Exchanger, Chandelier, Cooktop, Dishwasher, Electric Water Heater, ENERGY STAR Qualified Appliances, Exhaust Fan, Microwave, Refrigerator, Stainless Steel Appliances |
Exterior
| Roof | Age 8 Years or Less, Asphalt |
|---|---|
| Construction Materials | Post and Beam, Concrete, Stone |
| Lot Features | Sod Included in Price, Tree Coverage - Light, Underground Utilities |
Parking
| Parking Features | Attached Garage, Asphalt, Garage Door Opener |
|---|
Taxes
| Property | 42 |
|---|
Area Information
| State | MN |
|---|---|
| County | Dakota |
| City | Lakeville |
| Zip Code | 55044 |
| Community Name | Autumn Hill |
| School District | 194 |
| High School | Lakeville |
Request a showing
Request a showing
 Listings courtesy of Northstar MLS as distributed by MLS GRID.
Based on information submitted to the MLS GRID as of August 22, 2026 at 1:49:42 AM PDT All data is obtained from various sources and may not have been verified by broker or MLS GRID. Supplied Open House Information is subject to change without notice. All information should be independently reviewed and verified for accuracy. Properties may or may not be listed by the office/agent presenting the information.
The Digital Millennium Copyright Act of 1998, 17 U.S.C. § 512 (the “DMCA”) provides recourse for copyright owners who believe that material appearing on the Internet infringes their rights under U.S. copyright law. If you believe in good faith that any content or material made available in connection with our website or services infringes your copyright, you (or your agent) may send us a notice requesting that the content or material be removed, or access to it blocked. Notices must be sent in writing by email to DMCAnotice@MLSGrid.com.
Contact
Learn More About This Property

| Open House |
|---|
| In-Person 08/23 12:00 PM - 4:00 PM |
| In-Person 08/27 12:00 PM - 4:00 PM |
| In-Person 08/29 12:00 PM - 4:00 PM |
| In-Person 08/30 12:00 PM - 4:00 PM |
| State | MN |
|---|---|
| County | Dakota |
| City | Lakeville |
| Zip Code | 55044 |
| Community Name | Autumn Hill |
| School District | 194 |
| High School | Lakeville |