

Description
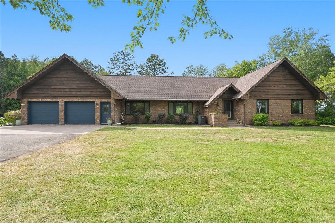
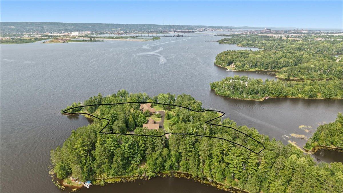
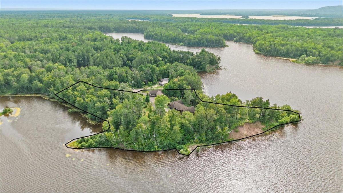
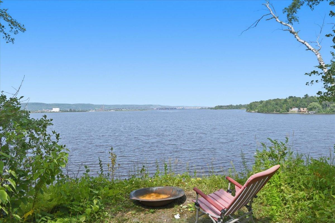
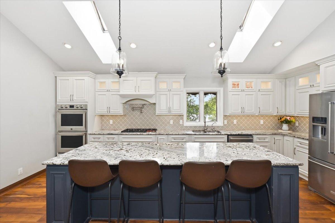
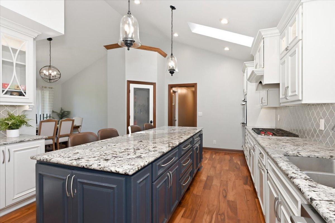
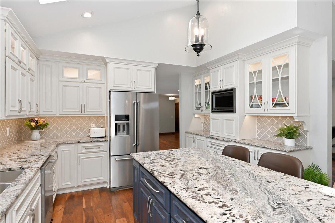
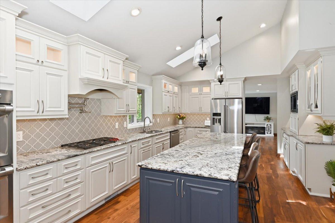
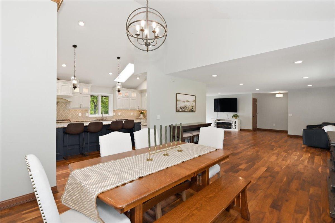
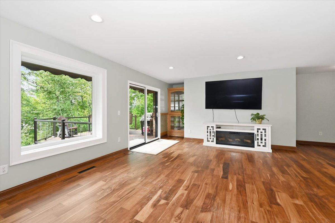
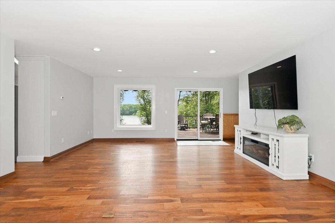
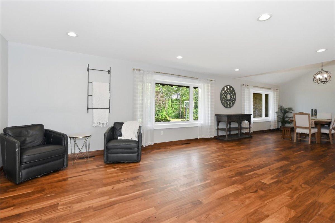
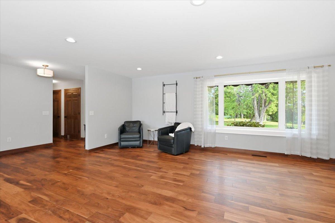
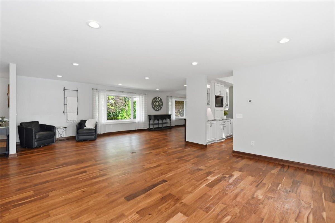
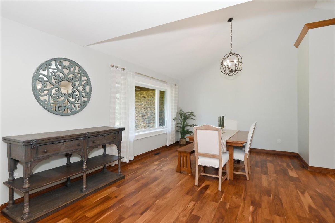
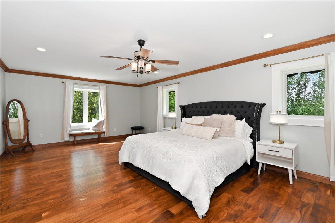
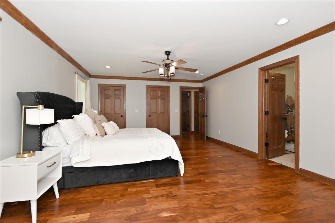
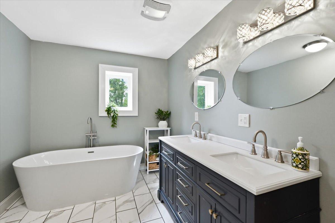
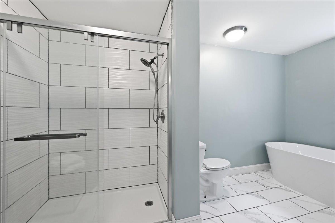
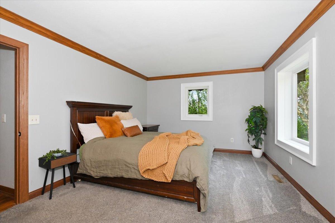
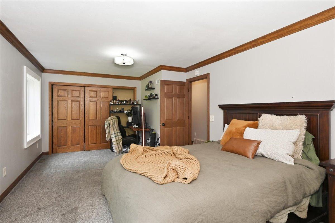
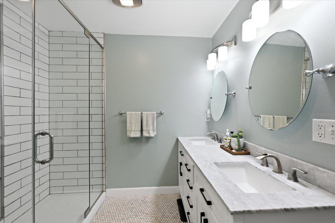
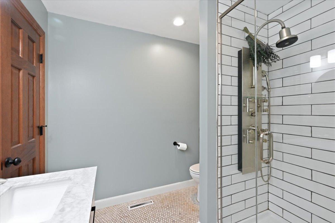
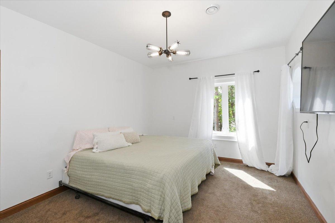
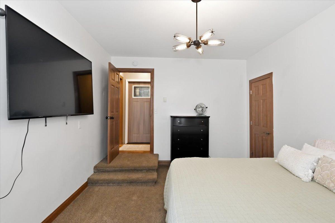
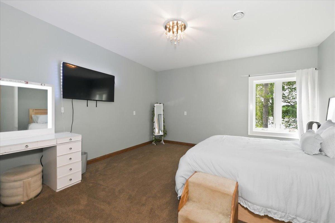
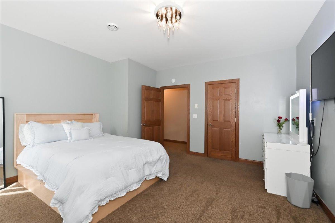
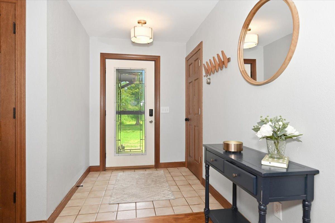
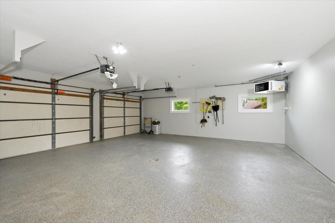
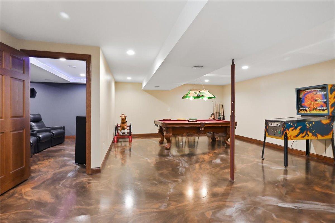
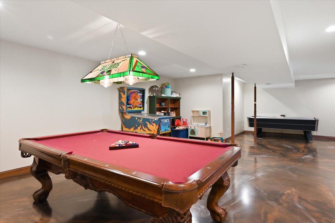
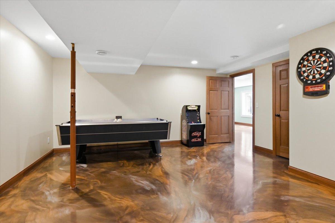
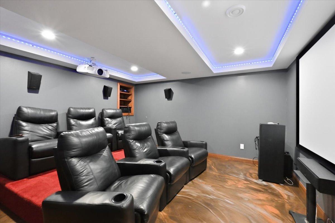
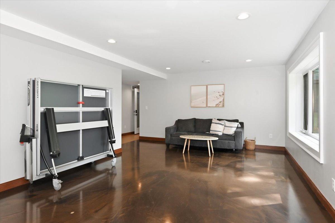
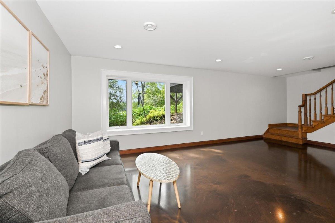
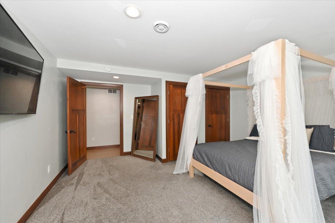
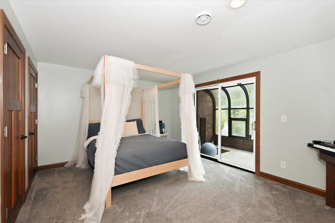
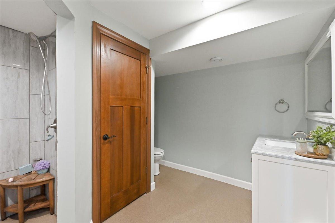
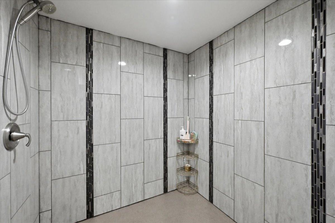
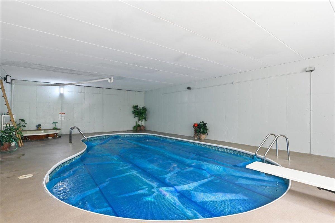
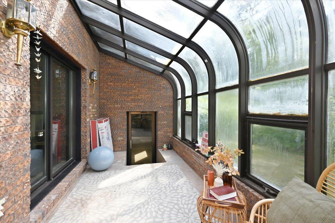
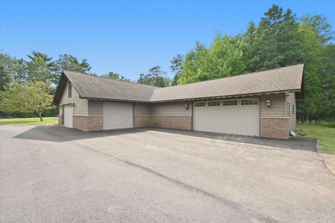
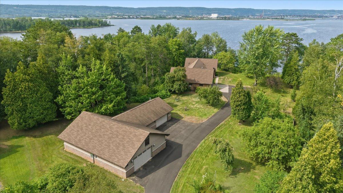
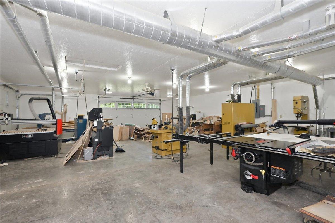
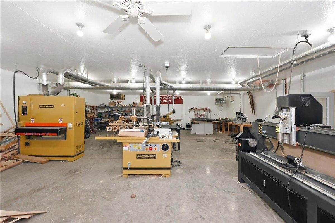
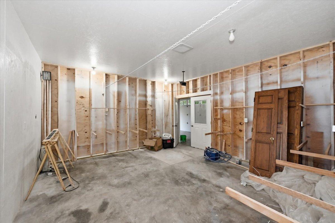
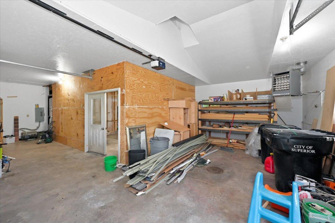
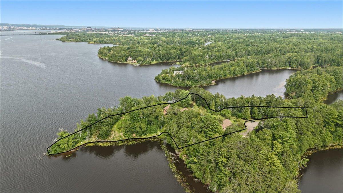
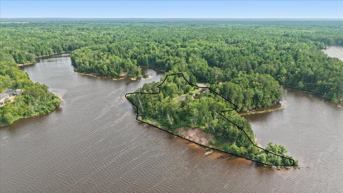
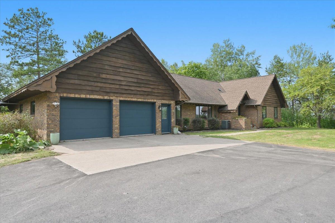
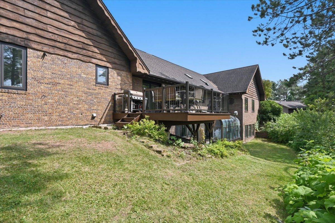
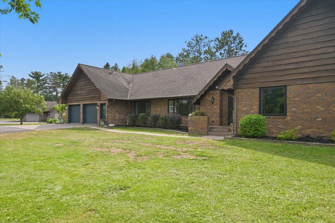
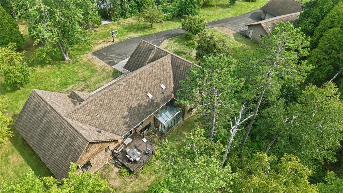
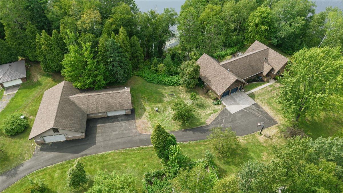
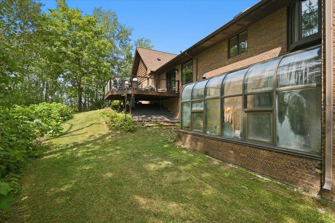
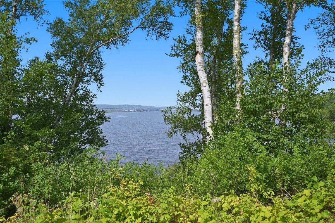
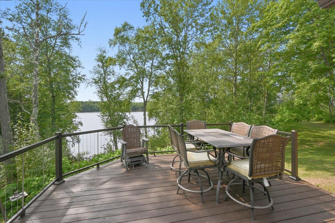
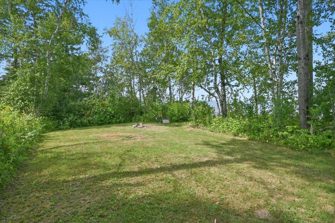
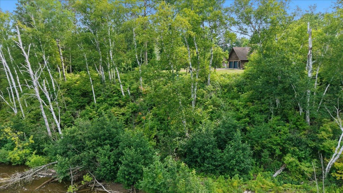
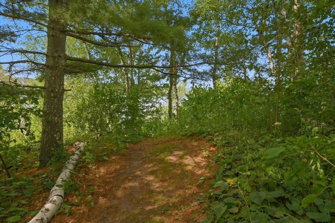
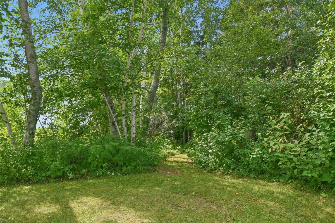
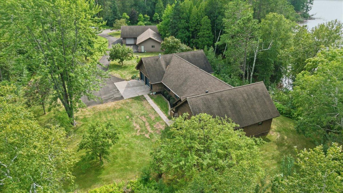
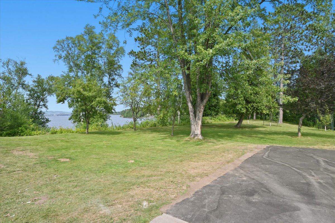
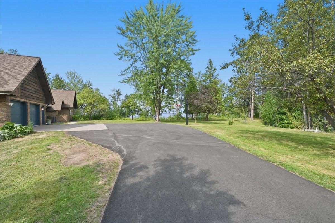
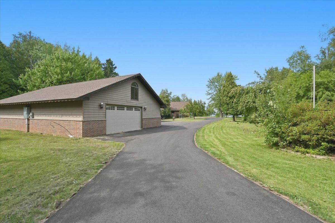
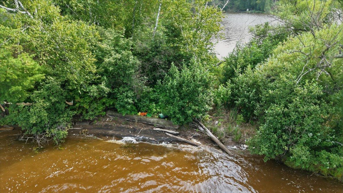
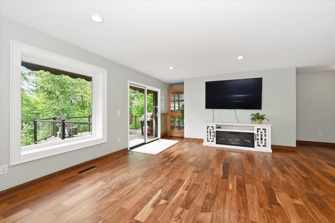
Rare opportunity to experience peninsula living on the St. Louis River! Set on 4.61 acres with approximately 1,800 feet of waterfront, this remarkable property offers the feeling of a private retreat just minutes from the heart of the city. Tucked at the end of a dead-end road, the nearly 4,000-square-foot home is surrounded by park-like grounds and beautiful river views. Inside, a spacious entry opens to the living room, where patio doors lead to a deck overlooking the water. The large dining room flows into a tastefully updated kitchen featuring abundant cabinetry, a pantry, oversized center island, and river views while standing at the kitchen sink. The main-floor primary suite offers two closets and a private bath with walk-in shower and soaking tub. Three additional spacious bedroomssome with water viewsand an updated 3/4 bath complete the main level. Downstairs offers even more room to gather and unwind with two additional living spaces, a dedicated movie theater room, fifth bedroom, laundry room, 3/4 bath and abundant storage. Then discover one of the home's most unique features: an indoor pool! The approximately 26 x 43 pool room features soaring 16-foot ceilings, with the pool reaching a maximum depth of 8 feet. An attached two-stall garage with epoxy floors, newer furnace, and central air add everyday comfort and convenience to the home. Outside, the property continues to impress. In addition to the attached garage, a heated and insulated 52 x 36 garage/workshop with an additional 26 x 38 section provides incredible space for vehicles, hobbies, equipment, and toys. Explore the expansive grounds and follow the path at the end of the property to a hidden sandy beacha perfect spot to keep the kayaks or canoe and slip onto the St. Louis River for a paddle or an afternoon of fishing. And when you're ready to explore beyond home, the Superior Municipal Forest, Millennium Trail, cross-country ski trails, and disc golf are just a short walk or bike ride away. A truly rare combination of acreage, waterfront, recreation, privacy, and convenience.
Details
| MLS # | 7127618 |
|---|---|
| Listing Type | For Sale |
| Style | House |
| Sub-Type | Resale |
| Status | Pending |
| Year | 1985 |
| Days On Site | 9 |
| Listing Provided By | RE/MAX Results Duluth | Megan L Wilson |
Features
| Bed(s) | 5 |
|---|---|
| Bath(s) | 3 Total |
| SQ Feet | 3,949 |
| Garage | 11 |
| Basement | Y |
| Pool | Yes |
| Story(s) | 1 |
| Zoning | Residential-Single Family |
| Acreage | 4.61 |
| Water Front | Yes |
| Property View | Bay, River |
Interior
| Cooling | Central Air |
|---|---|
| Heating | Forced Air |
Exterior
| Construction Materials | Frame |
|---|
Parking
| Parking Features | Attached Garage, Detached Garage, Asphalt, Electric, Garage Door Opener, Storage |
|---|
Taxes
| Property | 11801 |
|---|
Area Information
| State | WI |
|---|---|
| County | Douglas |
| City | Superior |
| Zip Code | 54880 |
| Community Name | Badger Pointe 230 |
| School District | 5663 |
| High School | Superior |
| Listing VS Median (in Badger Pointe 230) | |
Price: $1,150,000 low | high Med: $1,150,000 sqft: 3,949 low | high Med: 3,949 $ / sqft: $291 low | high Med: $291 On site: 9 low | high Med: 9 | |
Market Activity 54880
Request a showing
Request a showing
 Listings courtesy of Northstar MLS as distributed by MLS GRID.
Based on information submitted to the MLS GRID as of August 23, 2026 at 11:11:50 AM PDT All data is obtained from various sources and may not have been verified by broker or MLS GRID. Supplied Open House Information is subject to change without notice. All information should be independently reviewed and verified for accuracy. Properties may or may not be listed by the office/agent presenting the information.
The Digital Millennium Copyright Act of 1998, 17 U.S.C. § 512 (the “DMCA”) provides recourse for copyright owners who believe that material appearing on the Internet infringes their rights under U.S. copyright law. If you believe in good faith that any content or material made available in connection with our website or services infringes your copyright, you (or your agent) may send us a notice requesting that the content or material be removed, or access to it blocked. Notices must be sent in writing by email to DMCAnotice@MLSGrid.com.
Contact
Learn More About This Property

| State | WI |
|---|---|
| County | Douglas |
| City | Superior |
| Zip Code | 54880 |
| Community Name | Badger Pointe 230 |
| School District | 5663 |
| High School | Superior |
| Listing VS Median (in Badger Pointe 230) | |
Price: $1,150,000 low | high Med: $1,150,000 sqft: 3,949 low | high Med: 3,949 $ / sqft: $291 low | high Med: $291 On site: 9 low | high Med: 9 | |