1515 2nd Street N,Saint Cloud, MN 56303
Saint Cloud, MN 56303

Description
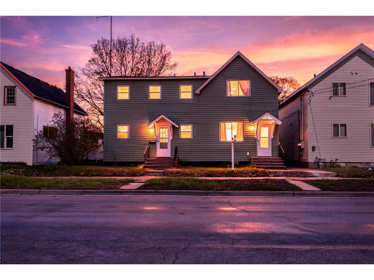
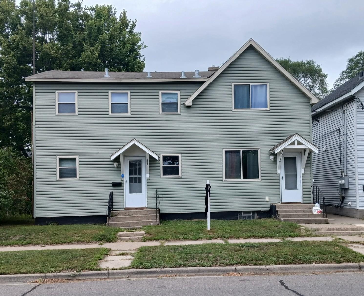
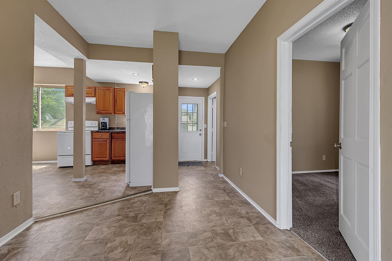
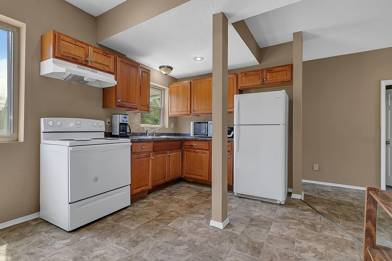
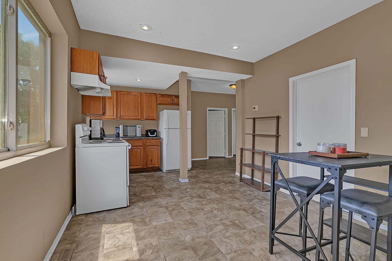
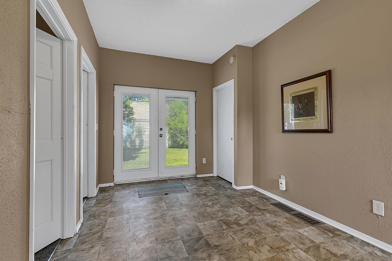
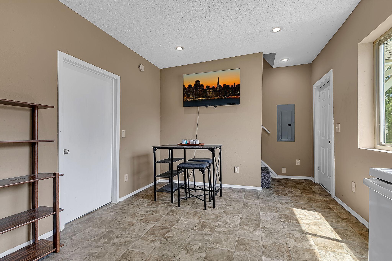
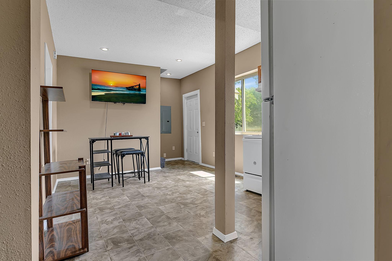
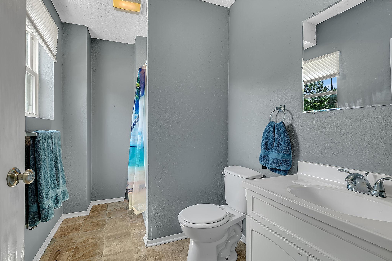
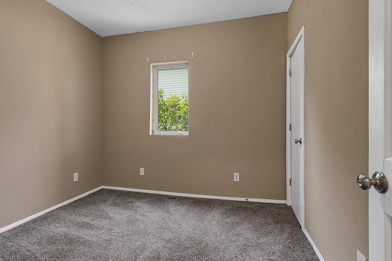
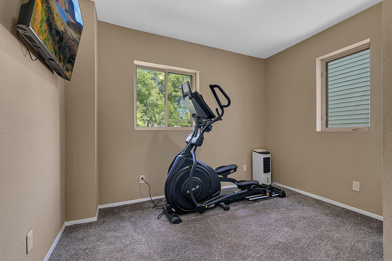
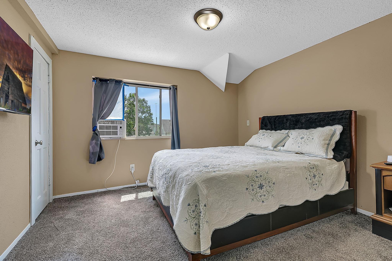
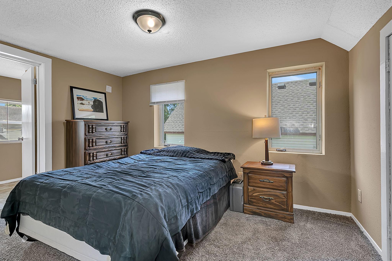
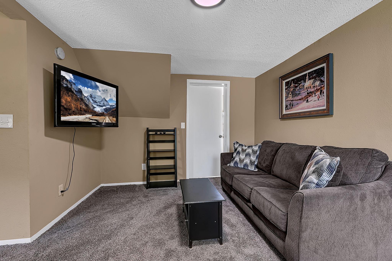
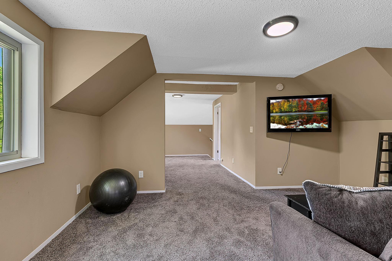
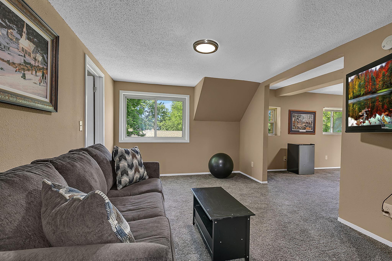
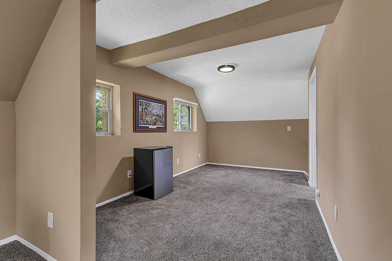
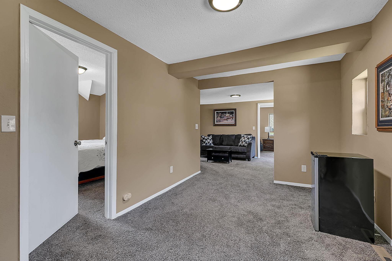
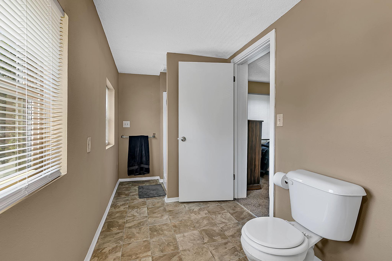
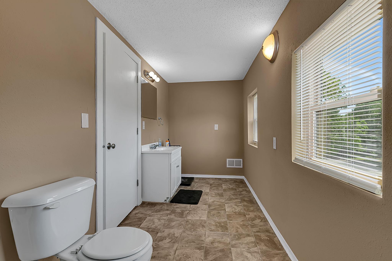
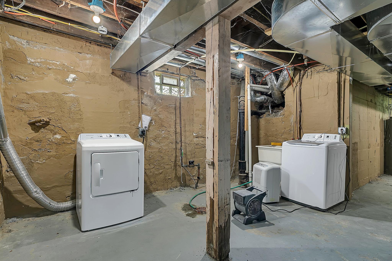
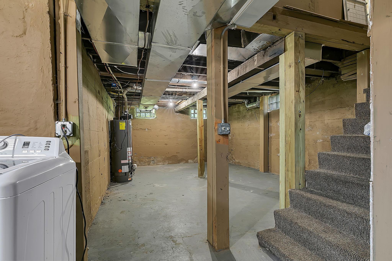
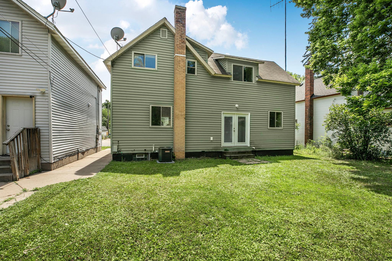
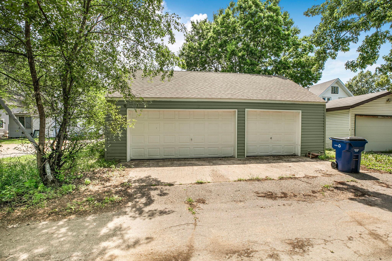
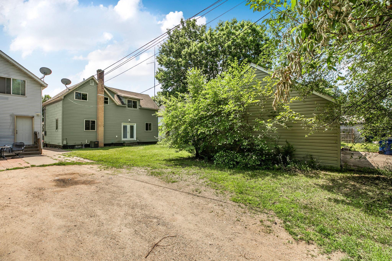
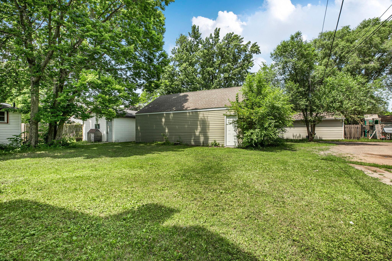
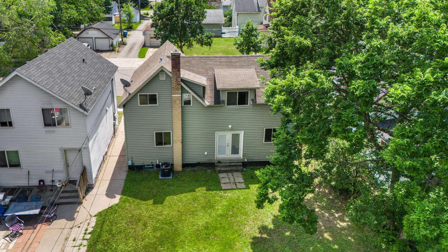
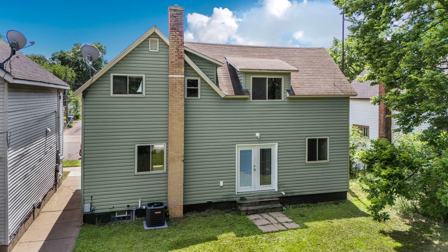
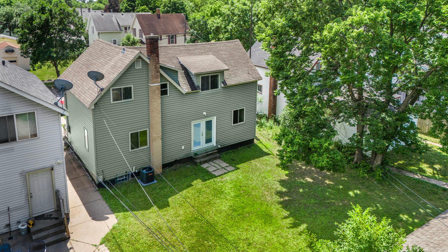
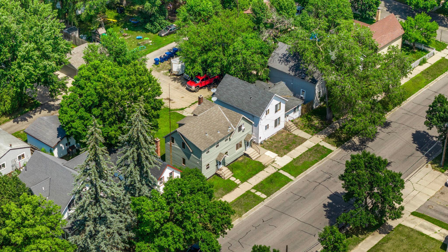
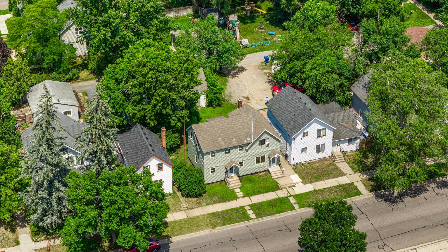
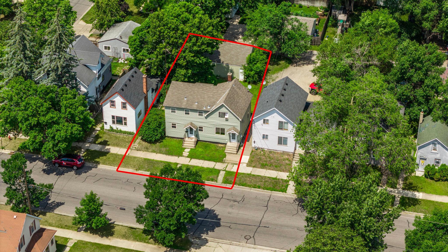
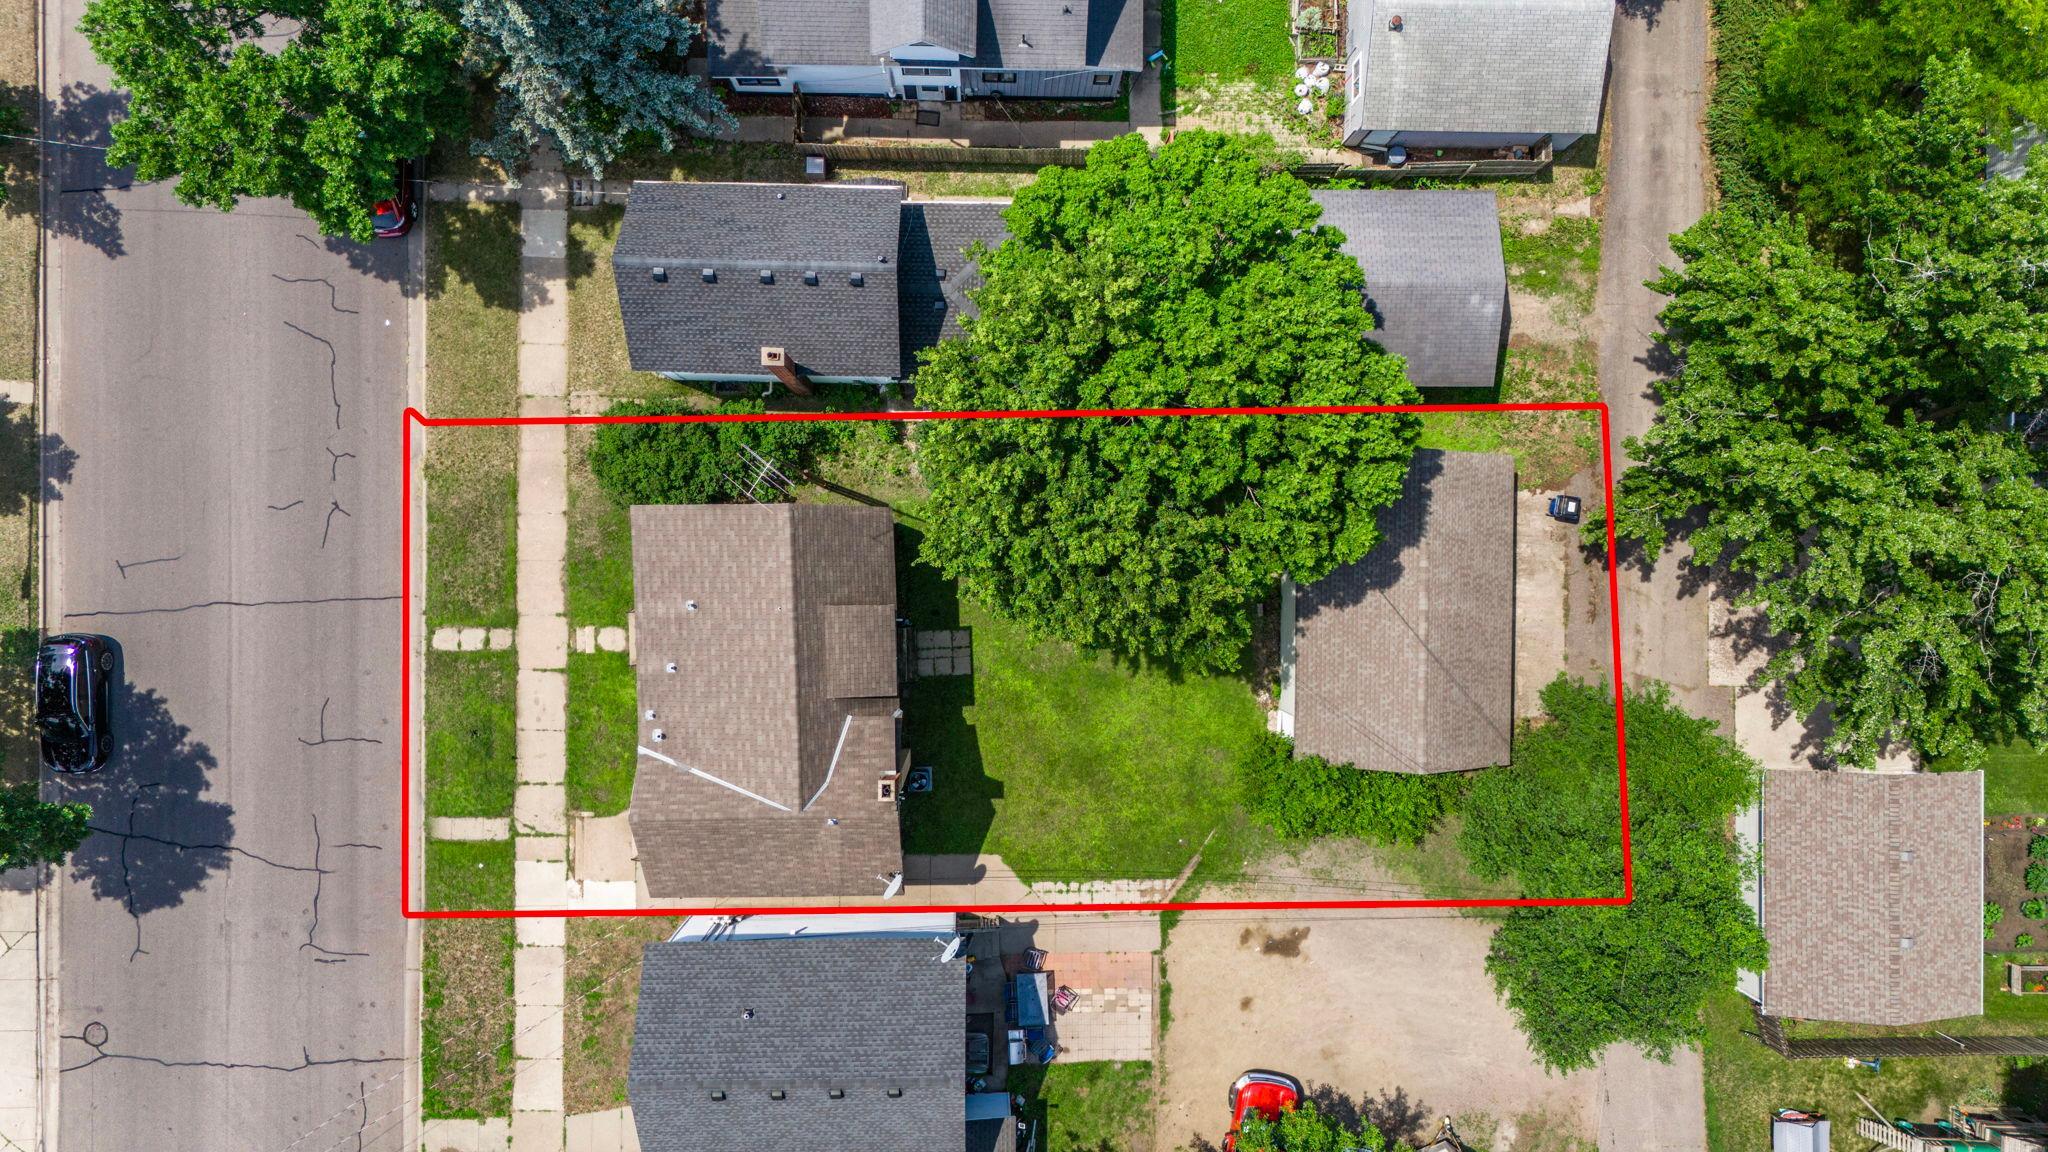
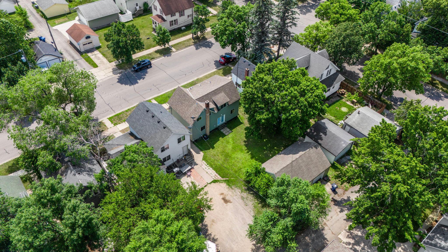
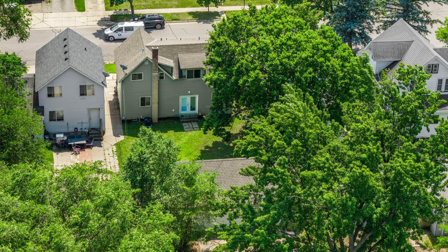
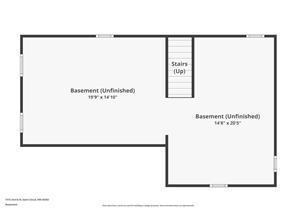
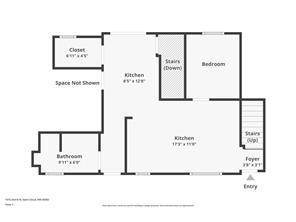
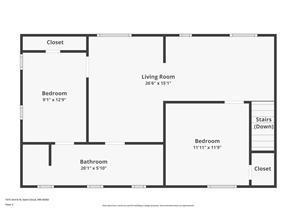
1910 charm, 2026 systems. This 4-bedroom, 2-bath home in Plattes Addition has the expensive stuff already done: a new roof, a high-efficiency furnace, vinyl windows, maintenance-free siding, and brand-new central air. Sellers have completed a pre-inspection (report available) and are including a 1-year home warranty. Two main-floor bedrooms plus an office, an oversized upper-level family room, and two more bedrooms with a large walk-through bath. Unfinished basement for plenty of extra storage. And the detached garage really sets this home apart: 3-car, deep enough for full-size trucks plus toys. TV and wall mounts negotiable.
Details
| MLS # | 7104423 |
|---|---|
| Listing Type | For Sale |
| Style | House |
| Sub-Type | Resale |
| Status | Active |
| Year | 1910 |
| Days On Site | 119 |
| Listing Provided By | Edina Realty, Inc. | Michael C Esterley |
Features
| Bed(s) | 4 |
|---|---|
| Bath(s) | 2 Total |
| SQ Feet | 1,656 |
| Garage | 3 |
| Basement | Y |
| Story(s) | 2 |
| Zoning | Residential-Single Family |
| Acreage | 0.12 |
Interior
| Cooling | Central Air |
|---|---|
| Heating | Forced Air |
| Appliances | Disposal, Dryer, Exhaust Fan, Freezer, Gas Water Heater, Range, Refrigerator, Washer |
Exterior
| Roof | Age Over 8 Years, Asphalt, Pitched |
|---|---|
| Construction Materials | Block, Concrete |
| Lot Features | Public Transit (w/in 6 blks), Tree Coverage - Light |
Parking
| Parking Features | Detached Garage, Concrete, Garage Door Opener |
|---|
Taxes
| Property | 942 |
|---|
Area Information
| State | MN |
|---|---|
| County | Stearns |
| City | Saint Cloud |
| Zip Code | 56303 |
| Community Name | Plattes Add |
| School District | 742 |
| High School | St. Cloud |
| Listing VS Median (in Plattes Add) | |
Price: $195,000 low | high Med: $195,000 sqft: 1,656 low | high Med: 1,656 $ / sqft: $118 low | high Med: $118 On site: 119 low | high Med: 119 | |
Market Activity 56303
Request a showing
Request a showing
 Listings courtesy of Northstar MLS as distributed by MLS GRID.
Based on information submitted to the MLS GRID as of November 2, 2026 at 2:41:02 AM PST All data is obtained from various sources and may not have been verified by broker or MLS GRID. Supplied Open House Information is subject to change without notice. All information should be independently reviewed and verified for accuracy. Properties may or may not be listed by the office/agent presenting the information.
The Digital Millennium Copyright Act of 1998, 17 U.S.C. § 512 (the “DMCA”) provides recourse for copyright owners who believe that material appearing on the Internet infringes their rights under U.S. copyright law. If you believe in good faith that any content or material made available in connection with our website or services infringes your copyright, you (or your agent) may send us a notice requesting that the content or material be removed, or access to it blocked. Notices must be sent in writing by email to DMCAnotice@MLSGrid.com.
Contact
Learn More About This Property

| State | MN |
|---|---|
| County | Stearns |
| City | Saint Cloud |
| Zip Code | 56303 |
| Community Name | Plattes Add |
| School District | 742 |
| High School | St. Cloud |
| Listing VS Median (in Plattes Add) | |
Price: $195,000 low | high Med: $195,000 sqft: 1,656 low | high Med: 1,656 $ / sqft: $118 low | high Med: $118 On site: 119 low | high Med: 119 | |